
 833–493–0942
Refine results
Hillside Rancher House Plans with 5 Bedrooms and Vaulted/Cathedral Ceilings Page 1
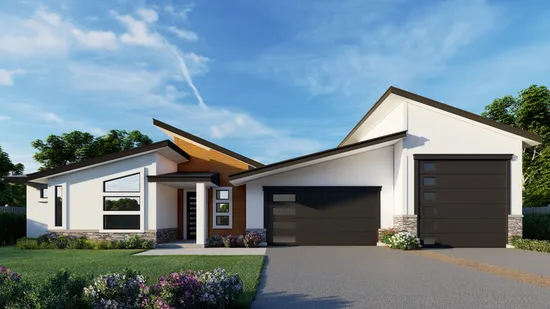
- Square Feet: 1810
- Beds: 6
- Baths: 4
- Half/3-piece Bath: 01/0
- 69'6 W x 57'6 D
- Exterior Walls: 2x6
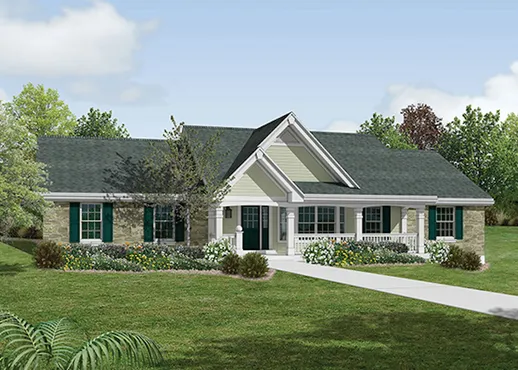
- Square Feet: 1941
- Beds: 5
- Baths: 3
- Half/3-piece Bath: 00/00
- 70'4 W x 35'8 D
- Exterior Walls: 2x4
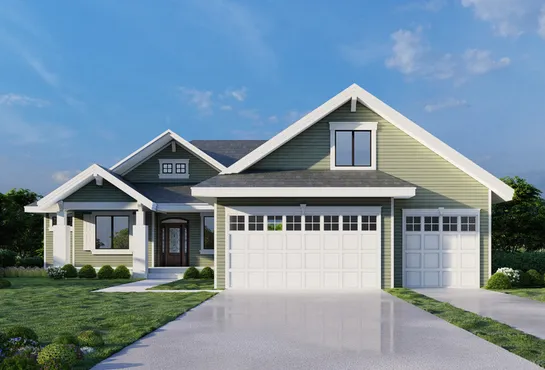
- Square Feet: 1960
- Beds: 6
- Baths: 3
- Half/3-piece Bath: 01/0
- 60'0 W x 65'0 D
- Exterior Walls: 2x6
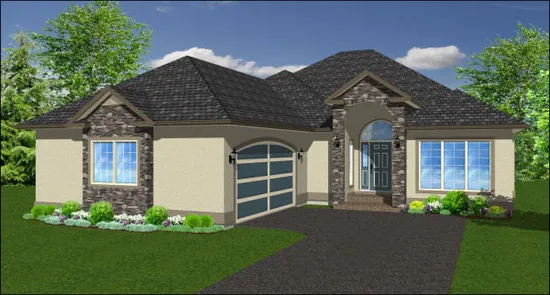
- Square Feet: 2068
- Beds: 6
- Baths: 3
- Half/3-piece Bath: 01/00
- 49'0 W x 71'0 D
- Exterior Walls: 2x6
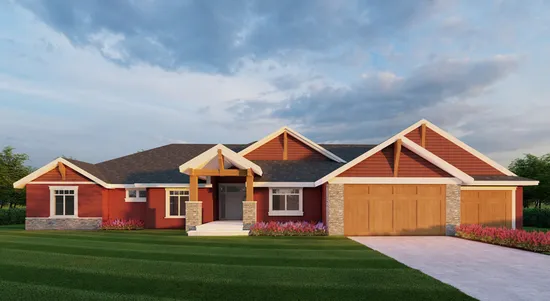
- Square Feet: 2531
- Beds: 7
- Baths: 3
- Half/3-piece Bath: 01/0
- 89'6 W x 61'6 D
- Exterior Walls: 2x6
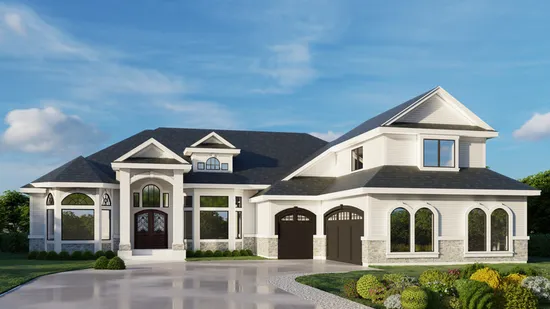
- Square Feet: 2691
- Beds: 5
- Baths: 5
- Half/3-piece Bath: 01/0
- 82'6 W x 83'0 D
- Exterior Walls: 2x6
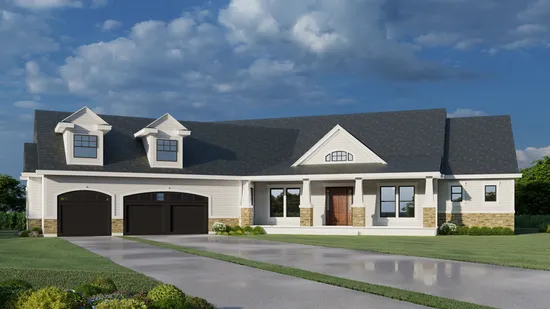
- Square Feet: 3080
- Beds: 5
- Baths: 4
- Half/3-piece Bath: 0/0
- 95'7 W x 83'0 D
- Exterior Walls: 2x6
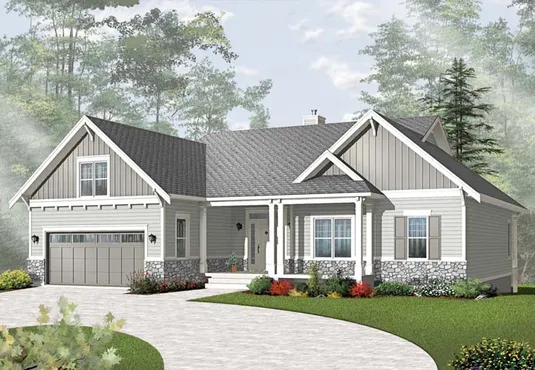
- Square Feet: 3380
- Beds: 5
- Baths: 3
- Half/3-piece Bath: 00/00
- 54'8 W x 57'8 D
- Exterior Walls: 2x6
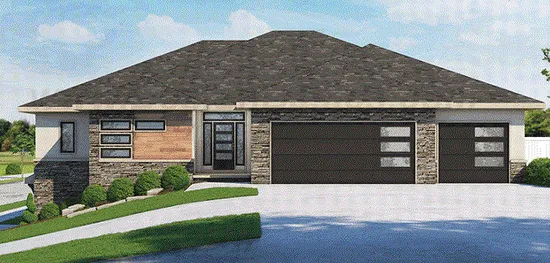
- Square Feet: 3743
- Beds: 5
- Baths: 1
- Half/3-piece Bath: 01/02
- 65'0 W x 68'4 D
- Exterior Walls: 2x4
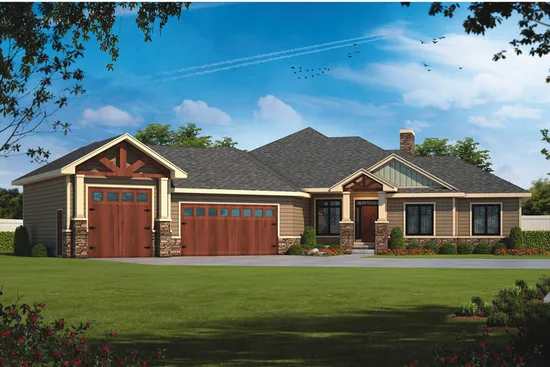
- Square Feet: 3810
- Beds: 5
- Baths: 2
- Half/3-piece Bath: 01/0
- 84'4 W x 91'9 D
- Exterior Walls: 2x6