
 833–493–0942
Refine results
Victorian House Plans: Ornate 19th-Century Designs
Victorian house plans revive the decorative excess of the 19th century, layering turrets, wraparound porches, and patterned trim onto an asymmetrical facade. Look for bay windows and detailed millwork that carry the period look into modern floor plans.
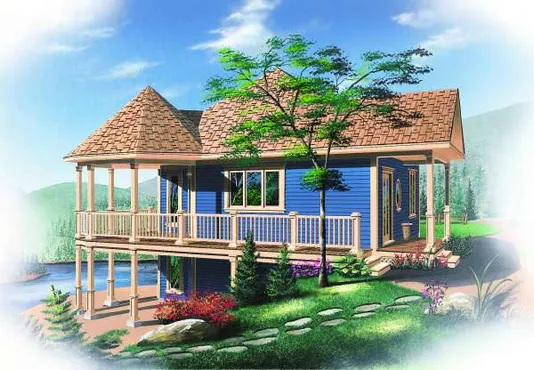
- Square Feet: 840
- Beds: 1
- Baths: 1
- Half/3-piece Bath: 00/00
- 33'0 W x 31'0 D
- Exterior Walls: 2x6
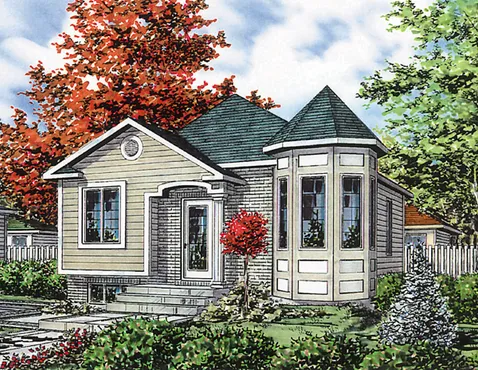
- Square Feet: 865
- Beds: 2
- Baths: 1
- Half/3-piece Bath: 00/00
- 26'0 W x 34'0 D
- Exterior Walls: 2x6
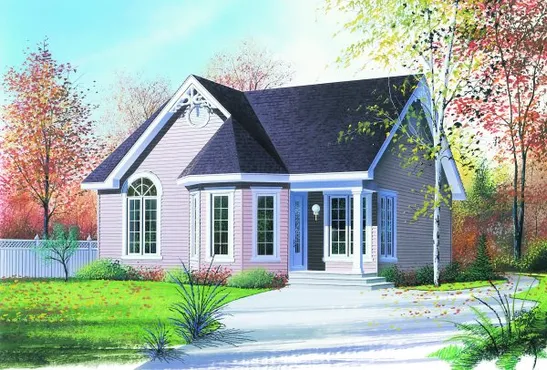
- Square Feet: 958
- Beds: 2
- Baths: 1
- Half/3-piece Bath: 00/00
- 30'0 W x 35'4 D
- Exterior Walls: 2x6
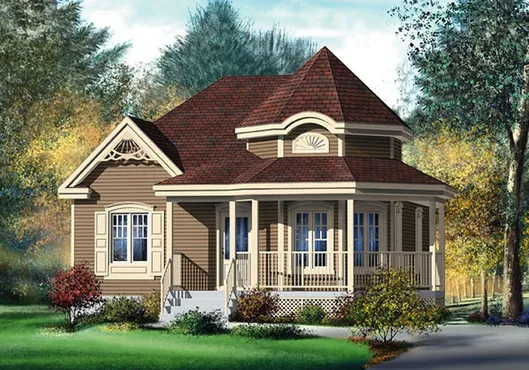
- Square Feet: 974
- Beds: 2
- Baths: 1
- Half/3-piece Bath: 00/00
- 30'0 W x 34'0 D
- Exterior Walls: 2x6
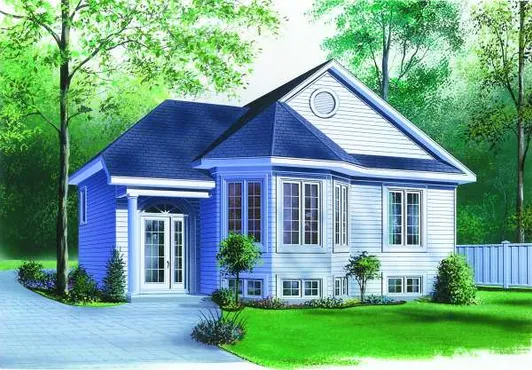
- Square Feet: 975
- Beds: 2
- Baths: 1
- Half/3-piece Bath: 00/00
- 32'0 W x 36'8 D
- Exterior Walls: 2x6
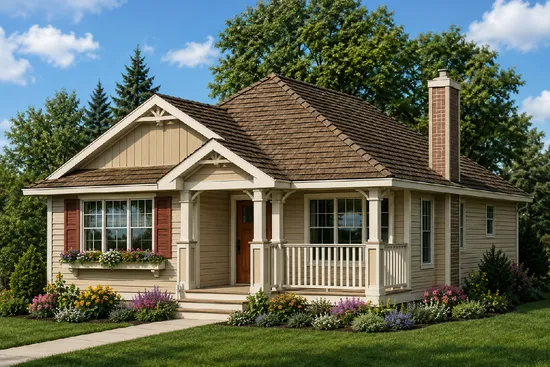
- Square Feet: 1000
- Beds: 2
- Baths: 2
- Half/3-piece Bath: 00/00
- 25'0 W x 47'0 D
- Exterior Walls: 2x6
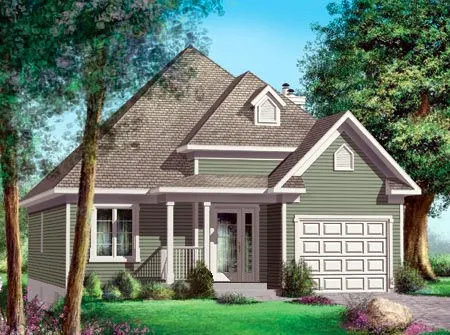
- Square Feet: 1053
- Beds: 2
- Baths: 1
- Half/3-piece Bath: 00/00
- 32'0 W x 44'0 D
- Exterior Walls: 2x6
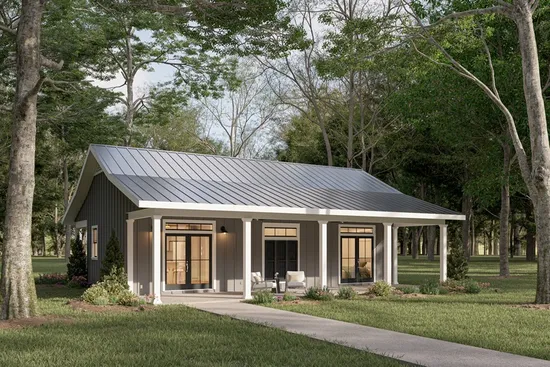
- Square Feet: 1060
- Beds: 2
- Baths: 1
- Half/3-piece Bath: 00/00
- 40'0 W x 40'0 D
- Exterior Walls: 2x6
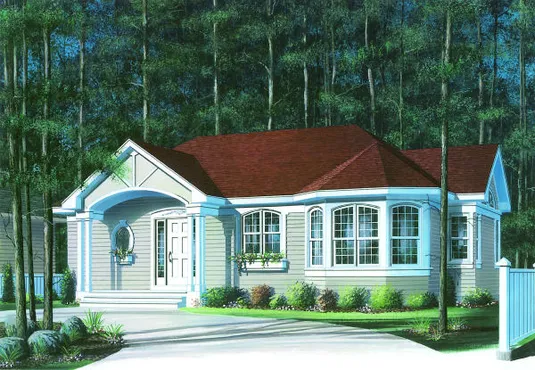
- Square Feet: 1066
- Beds: 2
- Baths: 1
- Half/3-piece Bath: 00/00
- 40'8 W x 29'0 D
- Exterior Walls: 2x6
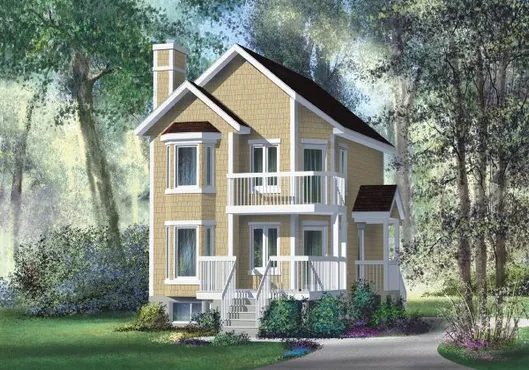
- Square Feet: 1080
- Beds: 2
- Baths: 1
- Half/3-piece Bath: 01/00
- 20'0 W x 28'0 D
- Exterior Walls: 2x6