
 833–493–0942
Refine results
Italianate House Plans: Villa-Inspired Details
Italianate homes take cues from Italian Renaissance villas, favoring tall arched windows, low roof pitches, and heavy decorative brackets under wide eaves. Look for a square tower or cupola, ornate window hoods, and a boxy, vertical silhouette.
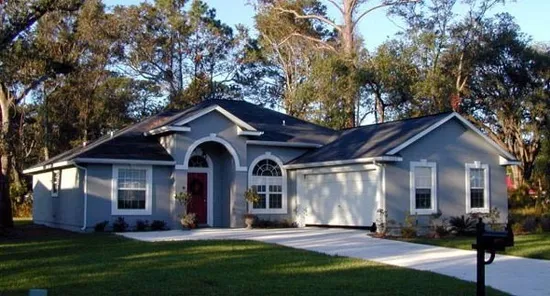
- Square Feet: 1510
- Beds: 3
- Baths: 2
- Half/3-piece Bath: 00/00
- 47'10 W x 53'0 D
- Exterior Walls: 2x4
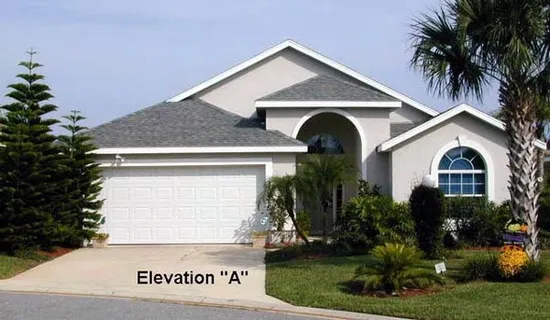
- Square Feet: 1556
- Beds: 3
- Baths: 2
- Half/3-piece Bath: 00/00
- 41'4 W x 52'4 D
- Exterior Walls: Block
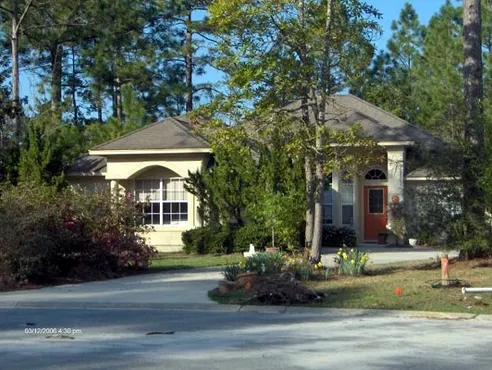
- Square Feet: 1608
- Beds: 3
- Baths: 2
- Half/3-piece Bath: 00/00
- 44'0 W x 63'8 D
- Exterior Walls: 2x4
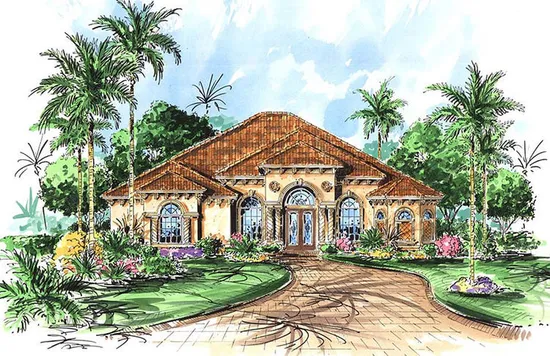
- Square Feet: 3276
- Beds: 3
- Baths: 3
- Half/3-piece Bath: 00/00
- 64'8 W x 113'0 D
- Exterior Walls: Block
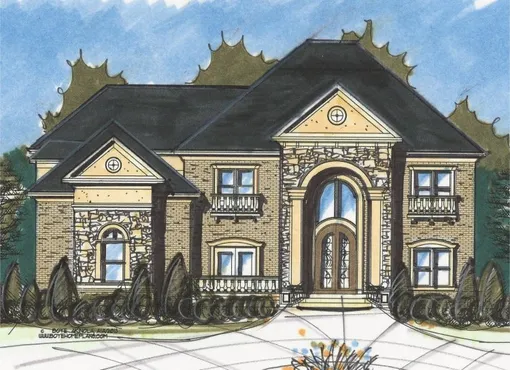
- Square Feet: 3998
- Beds: 6
- Baths: 4
- Half/3-piece Bath: 01/00
- 64'0 W x 60'0 D
- Exterior Walls: 2x4
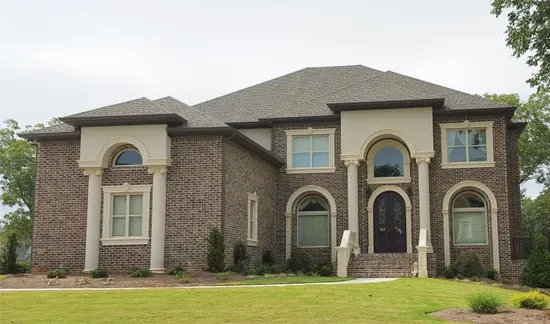
- Square Feet: 4101
- Beds: 5
- Baths: 4
- Half/3-piece Bath: 01/00
- 66'0 W x 82'0 D
- Exterior Walls: 2x4
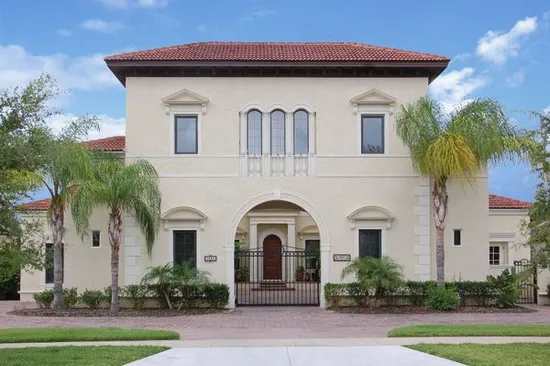
- Square Feet: 4457
- Beds: 5
- Baths: 3
- Half/3-piece Bath: 03/01
- 74'8 W x 95'0 D
- Exterior Walls: Block
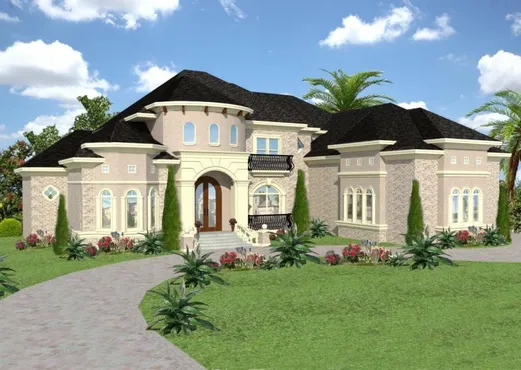
- Square Feet: 4902
- Beds: 6
- Baths: 5
- Half/3-piece Bath: 01/00
- 89'0 W x 82'0 D
- Exterior Walls: 2x4
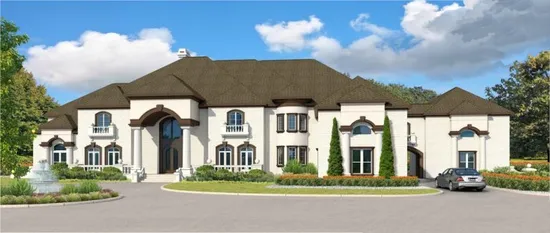
- Square Feet: 9381
- Beds: 7
- Baths: 6
- Half/3-piece Bath: 01/00
- 160'0 W x 78'0 D
- Exterior Walls: 2x4