
 833–493–0942
Refine results
Second Empire House Plans: Mansard Roof Elegance
The mansard roof is the signature move here, adding a usable upper floor tucked behind a steep, boxy roofline.
Look for decorative brackets under the eaves, tall arched windows set into the dormers, and a symmetrical, formal facade.
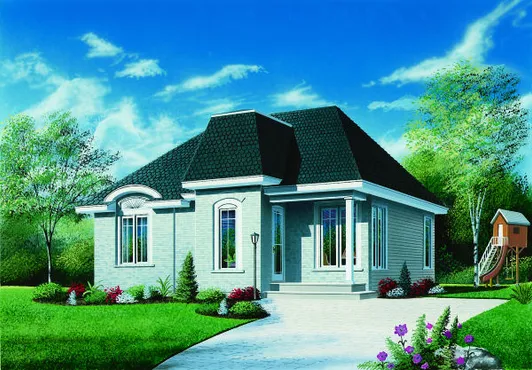
- Square Feet: 948
- Beds: 2
- Baths: 1
- Half/3-piece Bath: 00/00
- 30'0 W x 34'0 D
- Exterior Walls: 2x6
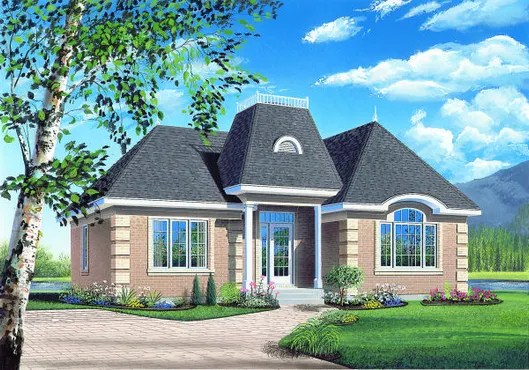
- Square Feet: 1142
- Beds: 2
- Baths: 1
- Half/3-piece Bath: 00/00
- 38'0 W x 34'0 D
- Exterior Walls: 2x6
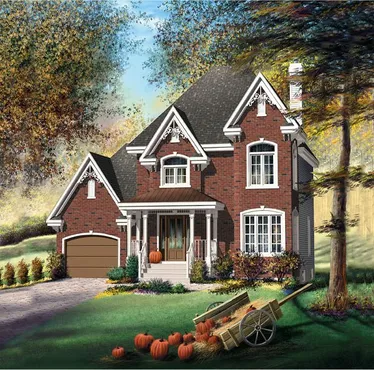
- Square Feet: 1418
- Beds: 2
- Baths: 1
- Half/3-piece Bath: 01/00
- 40'0 W x 30'0 D
- Exterior Walls: 2x6
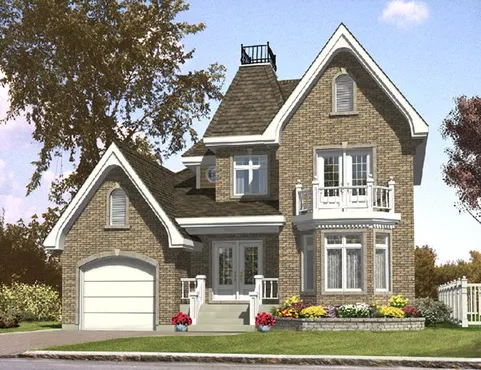
- Square Feet: 1559
- Beds: 3
- Baths: 1
- Half/3-piece Bath: 01/00
- 38'0" W x 34'0" D
- Exterior Walls: 2x6
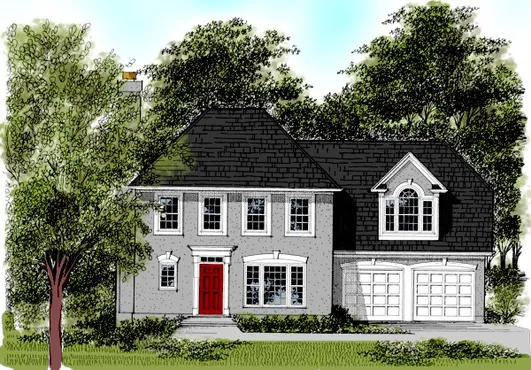
- Square Feet: 1658
- Beds: 3
- Baths: 2
- Half/3-piece Bath: 01/00
- 46'0 W x 30'0 D
- Exterior Walls: 2x4
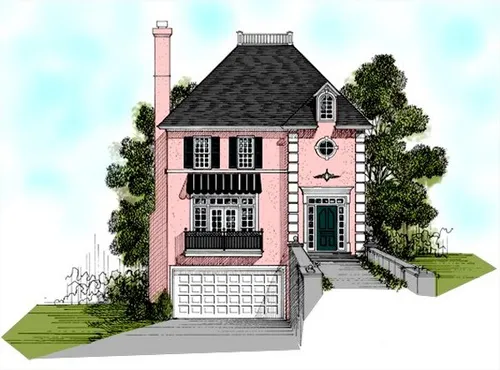
- Square Feet: 1873
- Beds: 3
- Baths: 2
- Half/3-piece Bath: 01/00
- 29'0" W x 36'0" D
- Exterior Walls: 2x4
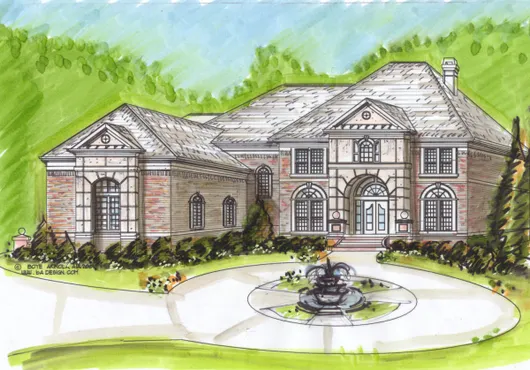
- Square Feet: 3342
- Beds: 4
- Baths: 3
- Half/3-piece Bath: 01/00
- 56'0 W x 54'0 D
- Exterior Walls: 2x4
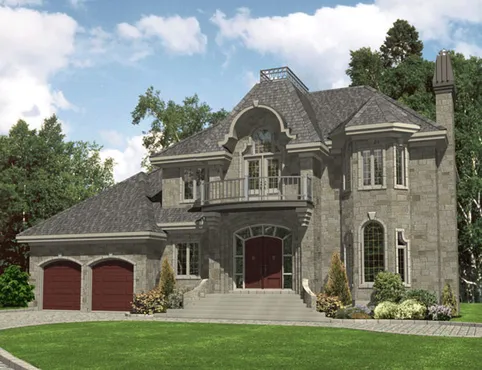
- Square Feet: 3359
- Beds: 3
- Baths: 2
- Half/3-piece Bath: 01/00
- 60'0 W x 39'0 D
- Exterior Walls: 2x6