
 833–493–0942
Refine results
Victorian Eclectic House Plans: Layered Period Designs
Victorian Eclectic house plans combine details from Queen Anne, Italianate, and other 19th-century substyles rather than following one strict pattern. Look for varied window shapes and mixed siding materials that give the facade its collage-like richness.
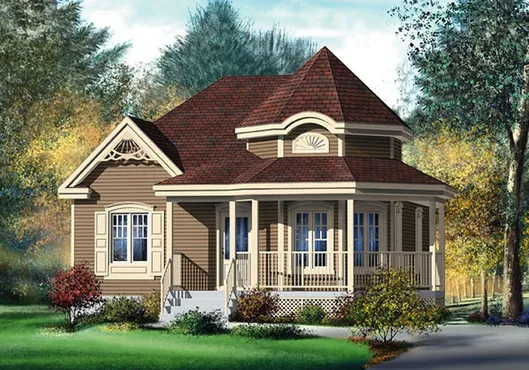
- Square Feet: 974
- Beds: 2
- Baths: 1
- Half/3-piece Bath: 00/00
- 30'0 W x 34'0 D
- Exterior Walls: 2x6
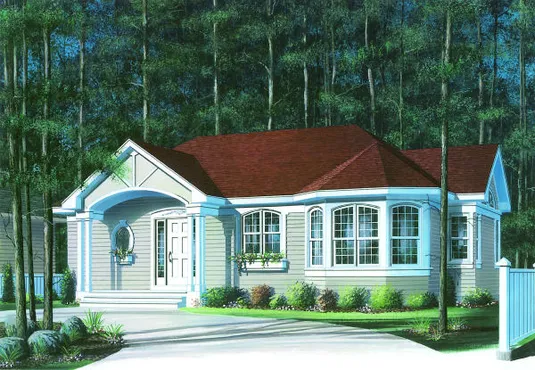
- Square Feet: 1066
- Beds: 2
- Baths: 1
- Half/3-piece Bath: 00/00
- 40'8 W x 29'0 D
- Exterior Walls: 2x6
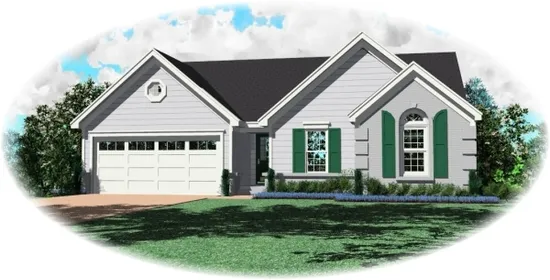
- Square Feet: 1175
- Beds: 3
- Baths: 2
- Half/3-piece Bath: 00/00
- 45'0" W x 43'0" D
- Exterior Walls: 2x4
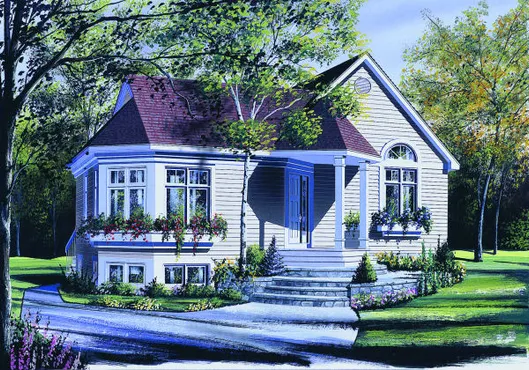
- Square Feet: 1182
- Beds: 3
- Baths: 1
- Half/3-piece Bath: 00/00
- 34'8 W x 40'8 D
- Exterior Walls: 2x6
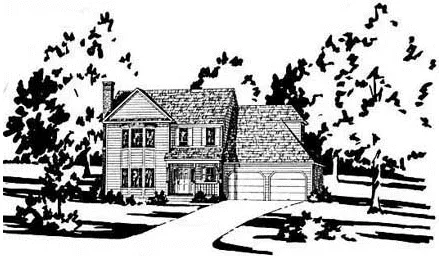
- Square Feet: 1706
- Beds: 3
- Baths: 2
- Half/3-piece Bath: 01/00
- 52'0" W x 33'6" D
- Exterior Walls: 2x4
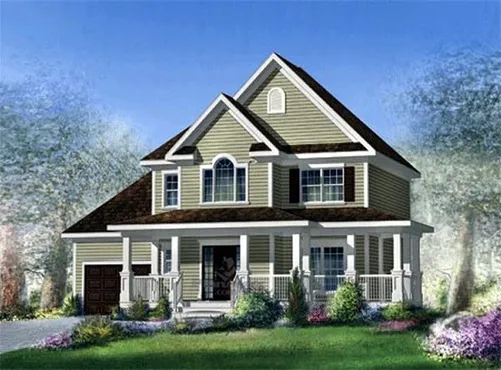
- Square Feet: 1708
- Beds: 3
- Baths: 2
- Half/3-piece Bath: 01/00
- 44'0 W x 34'0 D
- Exterior Walls: 2x6
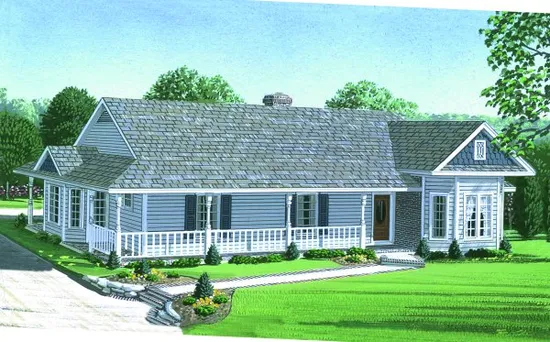
- Square Feet: 1772
- Beds: 3
- Baths: 2
- Half/3-piece Bath: 00/00
- 51'2" W x 52'10" D
- Exterior Walls: 2x4
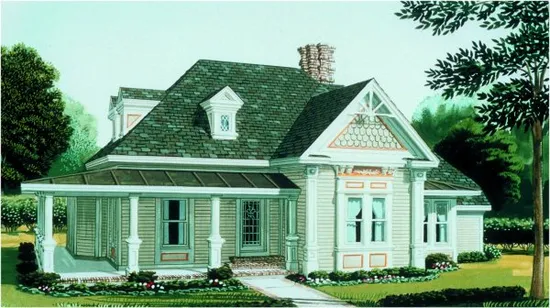
- Square Feet: 1891
- Beds: 3
- Baths: 2
- Half/3-piece Bath: 00/00
- 52'0" W x 63'0" D
- Exterior Walls: 2x4
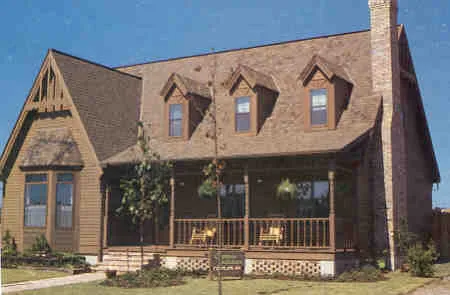
- Square Feet: 1911
- Beds: 3
- Baths: 2
- Half/3-piece Bath: 01/00
- 41'1 W x 34'0 D
- Exterior Walls: 2x4
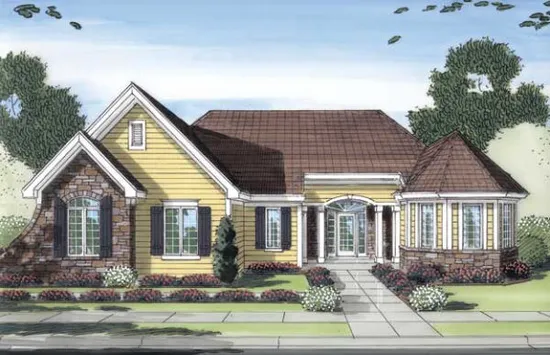
- Square Feet: 1991
- Beds: 3
- Baths: 2
- Half/3-piece Bath: 00/00
- 58'11 W x 63'2 D
- Exterior Walls: 2x4