
 833–493–0942
Refine results
Sunbelt House Plans: Warm-Climate Home Designs
Sunbelt house plans respond to the year-round warmth of the Southeast and Southwest with open floor plans, large covered lanais, and generous window area. Look for single-story layouts and shaded outdoor rooms that extend living space beyond the walls.
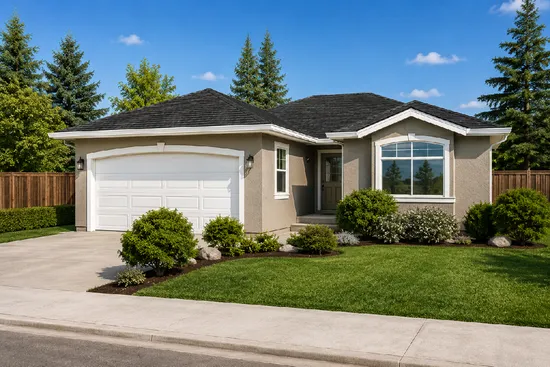
- Square Feet: 1176
- Beds: 2
- Baths: 2
- Half/3-piece Bath: 00/00
- 38'0 W x 48'0 D
- Exterior Walls: 2x6
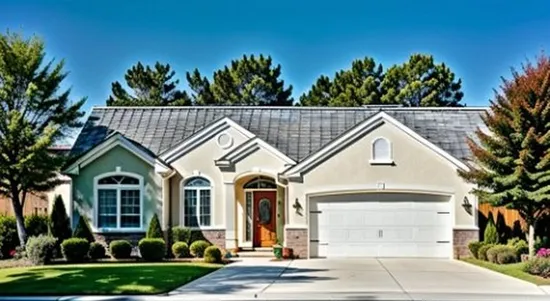
- Square Feet: 1184
- Beds: 3
- Baths: 2
- Half/3-piece Bath: 00/00
- 46'0 W x 46'0 D
- Exterior Walls: 2x6
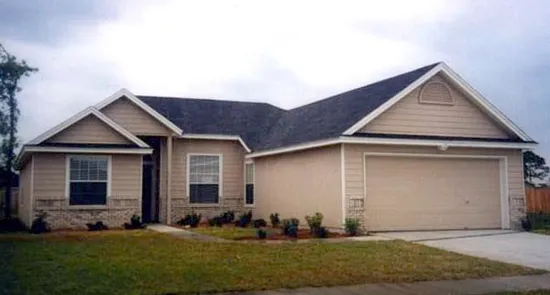
- Square Feet: 1322
- Beds: 3
- Baths: 2
- Half/3-piece Bath: 00/00
- 45'0 W x 55'6 D
- Exterior Walls: 2x4
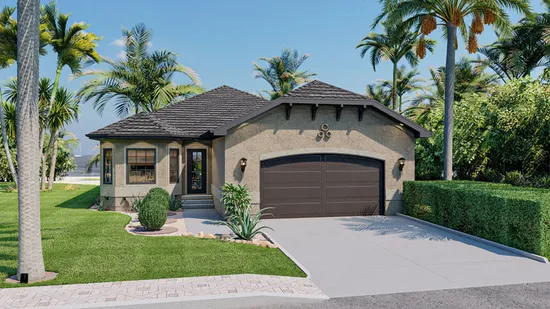
- Square Feet: 1327
- Beds: 3
- Baths: 2
- Half/3-piece Bath: 00/00
- 40'0 W x 57'4 D
- Exterior Walls: 2x4
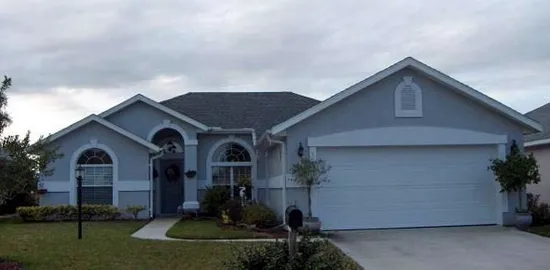
- Square Feet: 1400
- Beds: 3
- Baths: 2
- Half/3-piece Bath: 00/00
- 46'8 W x 57'0 D
- Exterior Walls: Block
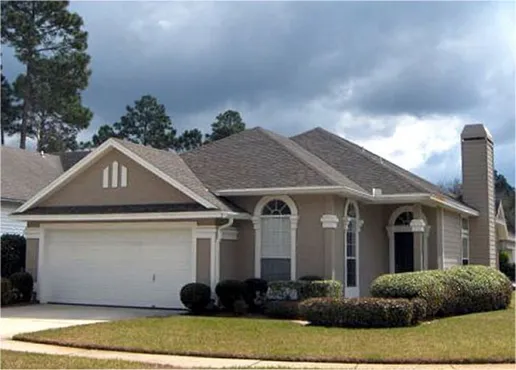
- Square Feet: 1409
- Beds: 3
- Baths: 2
- Half/3-piece Bath: 00/00
- 34'0 W x 60'0 D
- Exterior Walls: 2x4
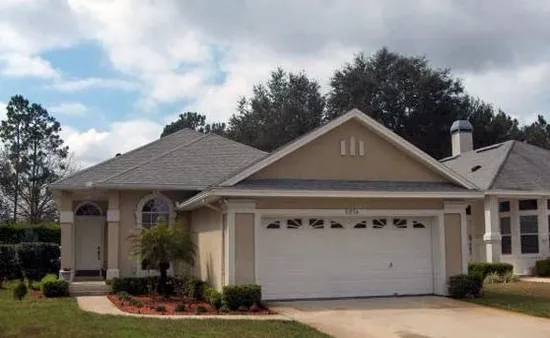
- Square Feet: 1495
- Beds: 3
- Baths: 2
- Half/3-piece Bath: 00/00
- 34'0 W x 70'0 D
- Exterior Walls: 2x4
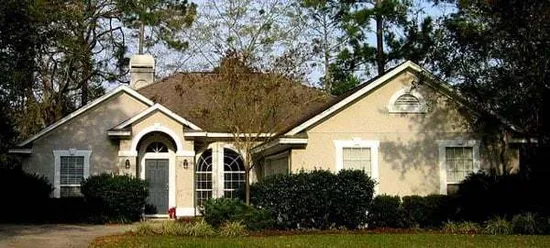
- Square Feet: 1509
- Beds: 3
- Baths: 2
- Half/3-piece Bath: 00/00
- 50'0 W x 54'0 D
- Exterior Walls: 2x4
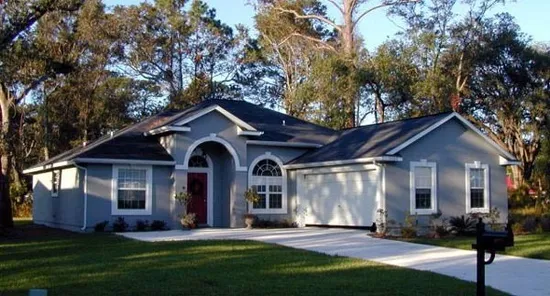
- Square Feet: 1510
- Beds: 3
- Baths: 2
- Half/3-piece Bath: 00/00
- 47'10 W x 53'0 D
- Exterior Walls: 2x4
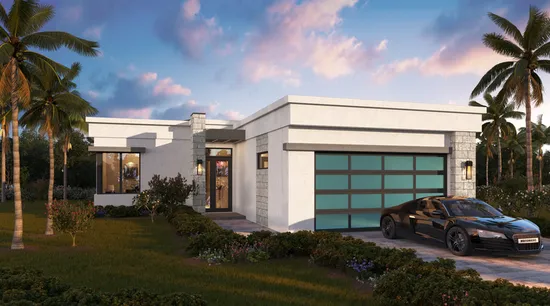
- Square Feet: 1515
- Beds: 3
- Baths: 2
- Half/3-piece Bath: 00/00
- 40'10 W x 80'4 D
- Exterior Walls: Block