
 833–493–0942
Refine results
Santa Fe House Plans: High-Desert Adobe Style
Santa Fe designs mimic centuries-old adobe construction with soft, rounded stucco corners and heavy timber lintels over doors.
Look for flat parapet roofs and thick walls that keep interiors cool in dry heat.
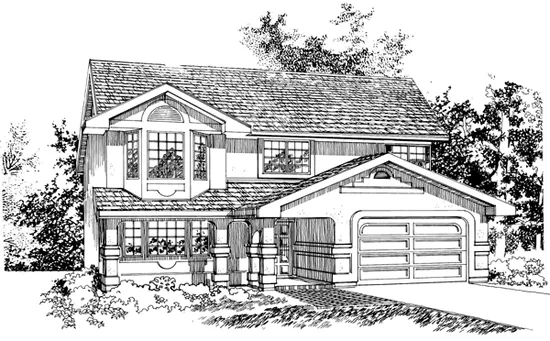
- Square Feet: 1202
- Beds: 3
- Baths: 1
- Half/3-piece Bath: 00/01
- 35'0 W x 37'0 D
- Exterior Walls: 2x4
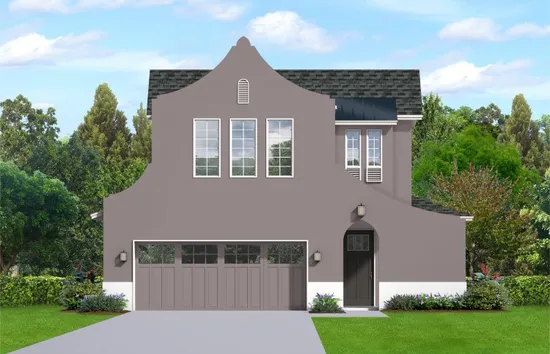
- Square Feet: 1855
- Beds: 3
- Baths: 1
- Half/3-piece Bath: 01/01
- 33'0 W x 50'0 D
- Exterior Walls: Block-MF/2x4-SF
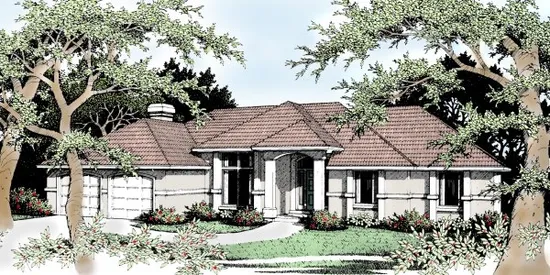
- Square Feet: 1941
- Beds: 3
- Baths: 2
- Half/3-piece Bath: 01/00
- 71'0 W x 46'0 D
- Exterior Walls: 2x6
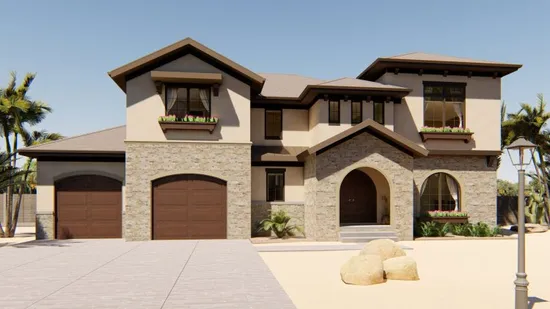
- Square Feet: 2712
- Beds: 4
- Baths: 3
- Half/3-piece Bath: 01/00
- 60'0 W x 46'0 D
- Exterior Walls: 2x4 Steel Studs
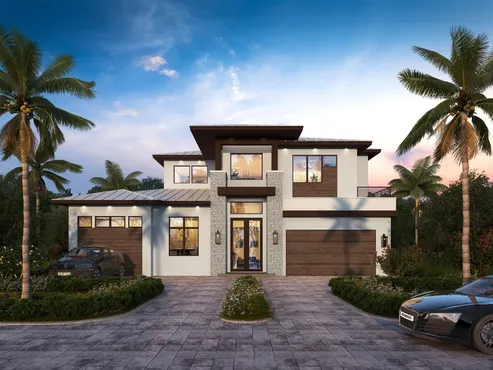
- Square Feet: 2803
- Beds: 3
- Baths: 3
- Half/3-piece Bath: 01/00
- 58'8 W x 49'4 D
- Exterior Walls: Block
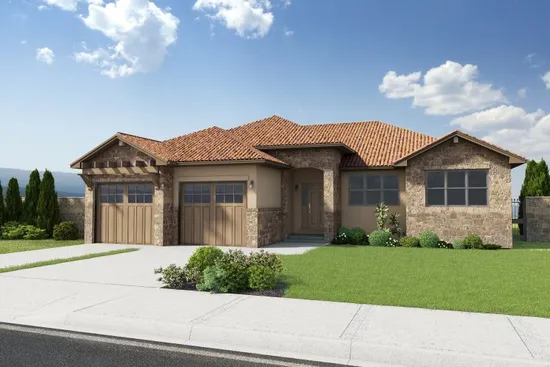
- Square Feet: 3390
- Beds: 6
- Baths: 4
- Half/3-piece Bath: 01/00
- 50'0 W x 60'0 D
- Exterior Walls: 2x6
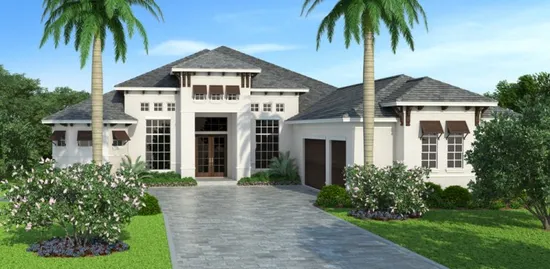
- Square Feet: 3489
- Beds: 3
- Baths: 1
- Half/3-piece Bath: 01/03
- 64'8 W x 114'8 D
- Exterior Walls: Concrete
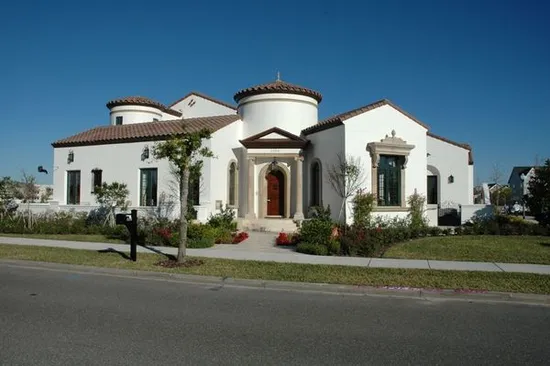
- Square Feet: 4697
- Beds: 3
- Baths: 3
- Half/3-piece Bath: 01/00
- 77'8 W x 113'0 D
- Exterior Walls: Block