
 833–493–0942
Refine results
House Plans with RV Garage: Tall Bay Storage
These plans add a deep, tall-clearance bay separate from the standard garage, sized for motorhomes, boats, or trailers.
Look for extra door height, a longer driveway apron for turning room, and often a utility sink or workshop area.
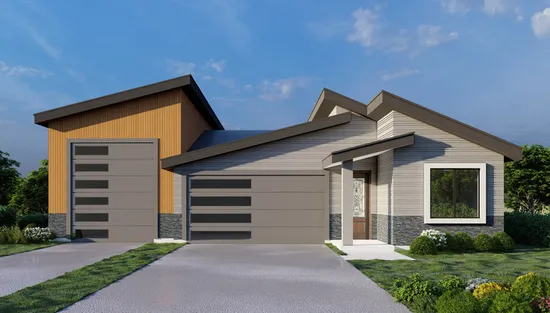
- Square Feet: 1556
- Beds: 4
- Baths: 3
- Half/3-piece Bath: 00/00
- 50'0 W x 70'0 D
- Exterior Walls: 2x6
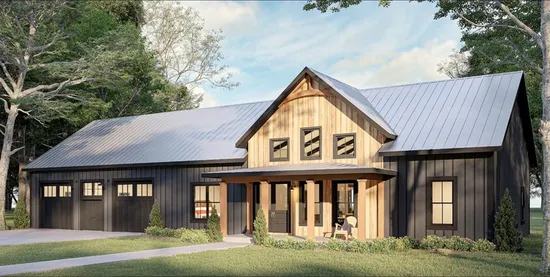
- Square Feet: 1962
- Beds: 3
- Baths: 2
- Half/3-piece Bath: 00/00
- 94'0 W x 52'0 D
- Exterior Walls: 2x6
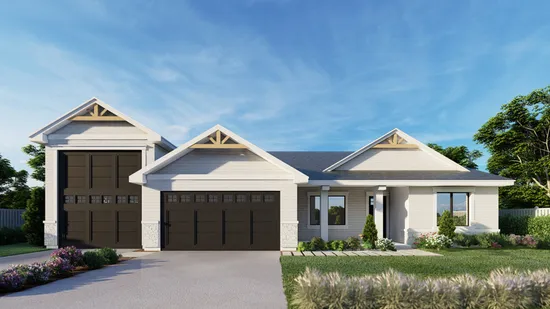
- Square Feet: 1972
- Beds: 3
- Baths: 2
- Half/3-piece Bath: 00/00
- 65'0 W x 57'0 D
- Exterior Walls: 2x6