
 833–493–0942
Refine results
Chalet House Plans: Alpine Timber Home Designs
Traditional Swiss chalets use heavy timber framing and a steep, wide-eaved roof to shed deep mountain snow. Look for exposed structural beams, balconies set beneath the overhangs, and large windows that frame the view.
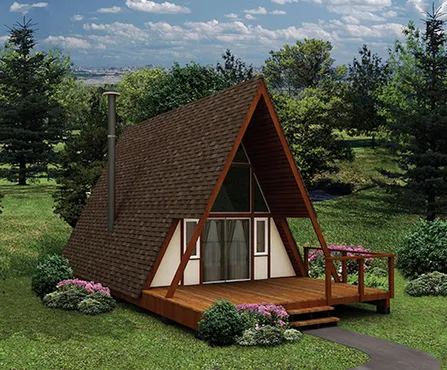
- Square Feet: 618
- Beds: 1
- Baths: 0
- Half/3-piece Bath: 00/01
- 20'0 W x 30'0 D
- Exterior Walls: 2x4
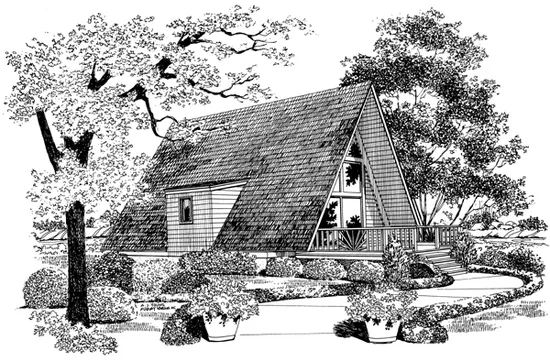
- Square Feet: 810
- Beds: 1
- Baths: 1
- Half/3-piece Bath: 00/00
- 24'0 W x 24'0 D
- Exterior Walls: 2x4
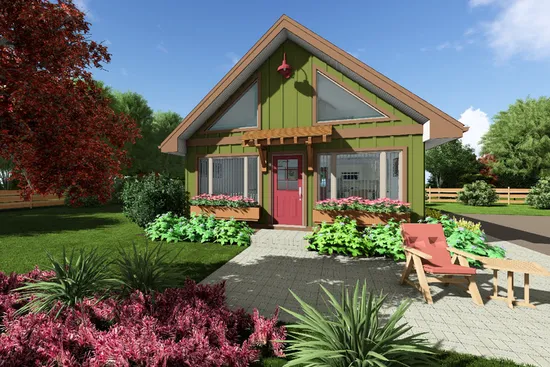
- Square Feet: 849
- Beds: 2
- Baths: 1
- Half/3-piece Bath: 00/00
- 22'0 W x 32'6 D
- Exterior Walls: 2x6
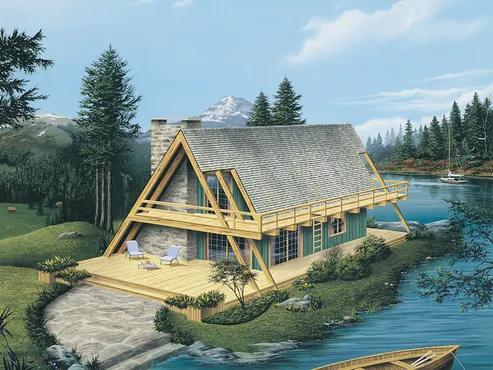
- Square Feet: 865
- Beds: 2
- Baths: 1
- Half/3-piece Bath: 00/00
- 26'0 W x 36'0 D
- Exterior Walls: 2x4
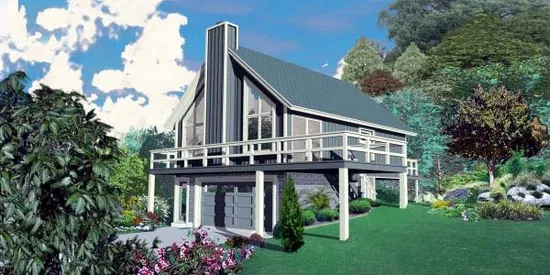
- Square Feet: 868
- Beds: 2
- Baths: 1
- Half/3-piece Bath: 00/00
- 25'0 W x 46'0 D
- Exterior Walls: 2x4
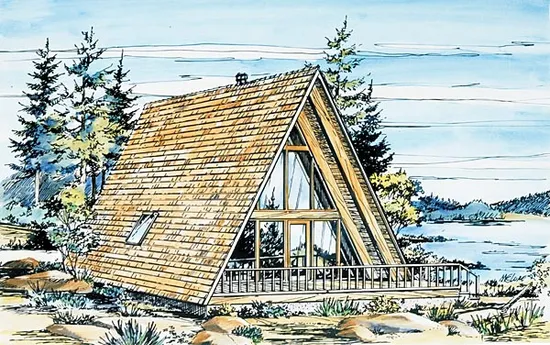
- Square Feet: 908
- Beds: 1
- Baths: 1
- Half/3-piece Bath: 00/00
- 26'0 W x 36'0 D
- Exterior Walls: 2x4
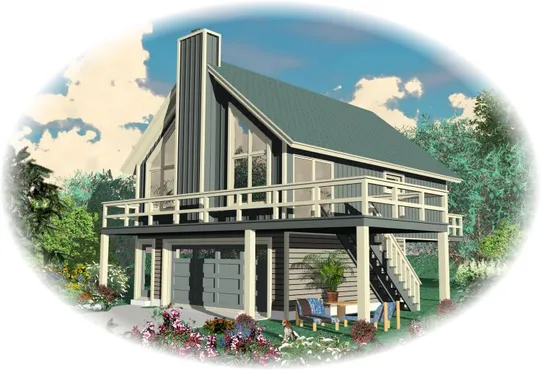
- Square Feet: 909
- Beds: 2
- Baths: 1
- Half/3-piece Bath: 00/00
- 36'0 W x 46'0 D
- Exterior Walls: 2x4
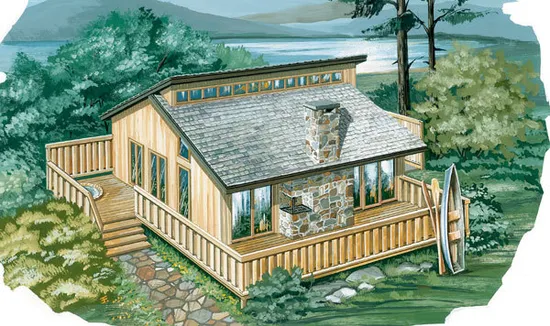
- Square Feet: 936
- Beds: 2
- Baths: 1
- Half/3-piece Bath: 00/00
- 30'0 W x 32'0 D
- Exterior Walls: 2x4
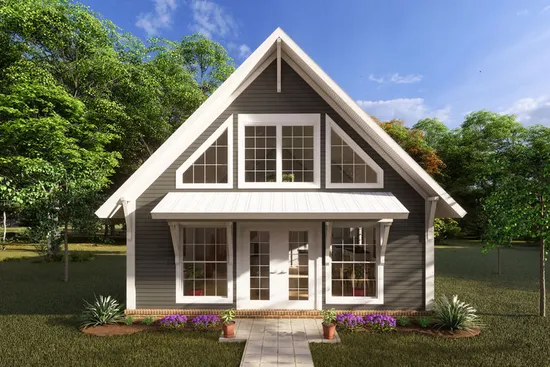
- Square Feet: 949
- Beds: 1
- Baths: 1
- Half/3-piece Bath: 00/00
- 24'0 W x 32'0 D
- Exterior Walls: 2x4
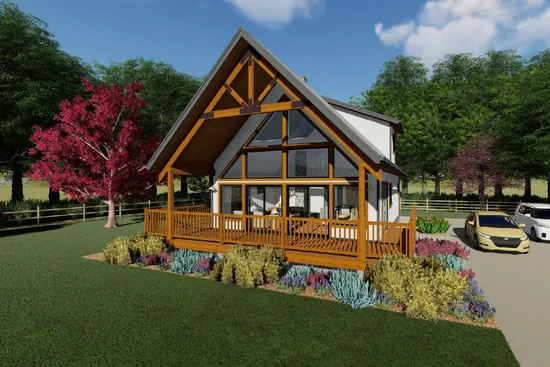
- Square Feet: 1037
- Beds: 2
- Baths: 1
- Half/3-piece Bath: 00/01
- 32'0 W x 46'0 D
- Exterior Walls: 2x6