
 833–493–0942
Refine results
West Coast House Plans with a 2 Car Garage and 1 Bathroom Page 1
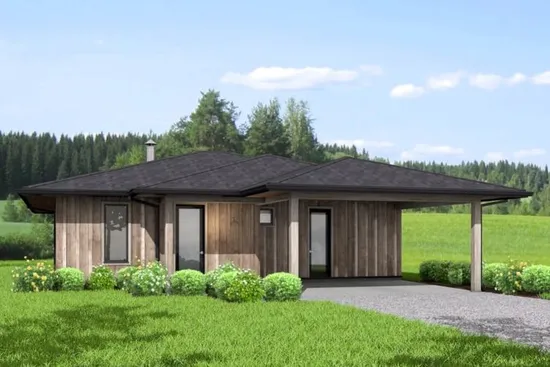
- Square Feet: 1204
- Beds: 2
- Baths: 1
- Half/3-piece Bath: 0/01
- 40'0 W x 52'0 D
- Exterior Walls: 2x6
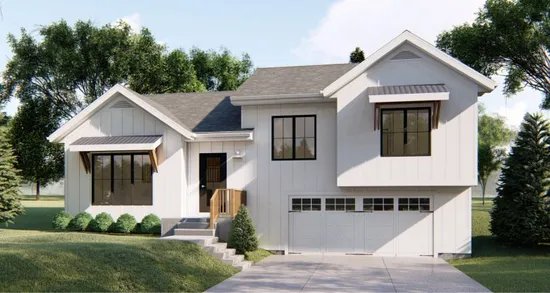
- Square Feet: 1507
- Beds: 3
- Baths: 1
- Half/3-piece Bath: 00/01
- 45'0 W x 34'0 D
- Exterior Walls: 2x4 Steel Studs
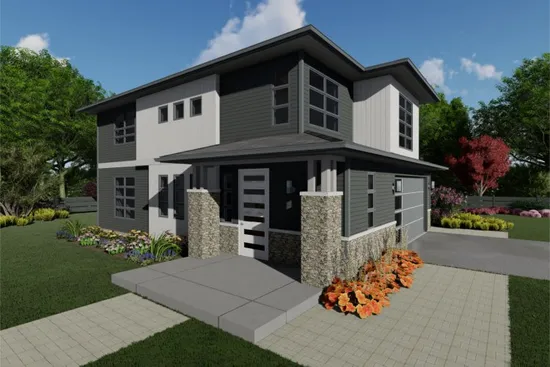
- Square Feet: 1812
- Beds: 3
- Baths: 1
- Half/3-piece Bath: 01/01
- 32 W x 49'0 D
- Exterior Walls: 2x6
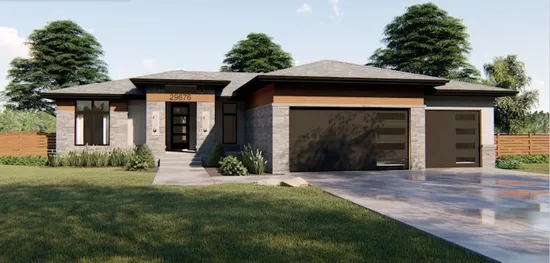
- Square Feet: 1824
- Beds: 3
- Baths: 2
- Half/3-piece Bath: 00/00
- 61'0 W x 55'0 D
- Exterior Walls: 2x4 Steel Studs
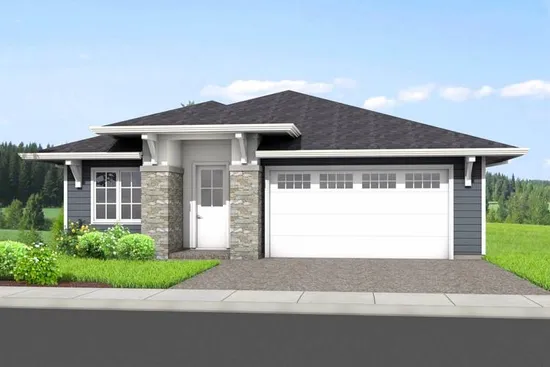
- Square Feet: 2306
- Beds: 4
- Baths: 2
- Half/3-piece Bath: 0/01
- 38'6 W x 58'0 D
- Exterior Walls: 2x6
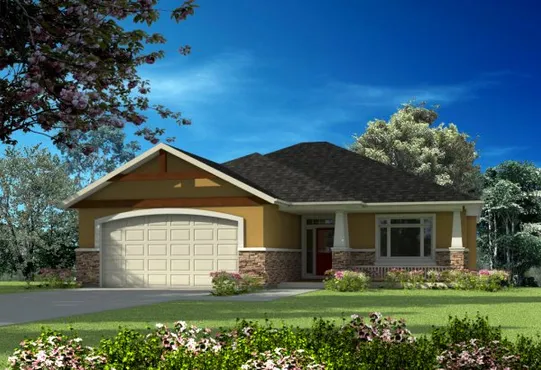
- Square Feet: 2501
- Beds: 3
- Baths: 3
- Half/3-piece Bath: 00/00
- 52'0 W x 46'0 D
- Exterior Walls: 2x6
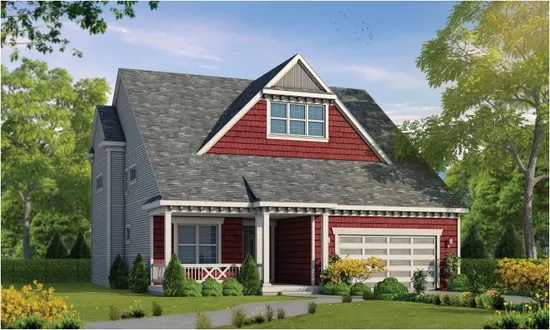
- Square Feet: 2549
- Beds: 3
- Baths: 3
- Half/3-piece Bath: 01/01
- 46'8 W x 57'0 D
- Exterior Walls: 2x6
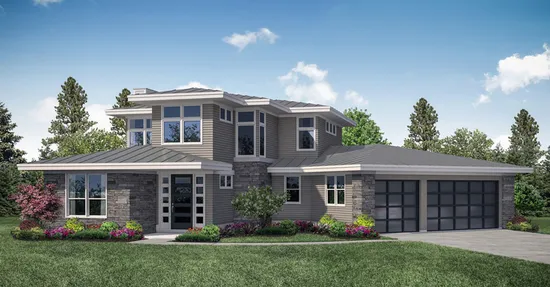
- Square Feet: 3027
- Beds: 3
- Baths: 3
- Half/3-piece Bath: 00/00
- 67'2 W x 82'0 D
- Exterior Walls: 2x6
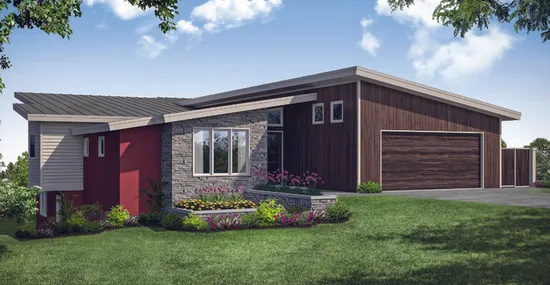
- Square Feet: 3957
- Beds: 4
- Baths: 2
- Half/3-piece Bath: 01/02
- 59'4 W x 73'6 D
- Exterior Walls: 2x6
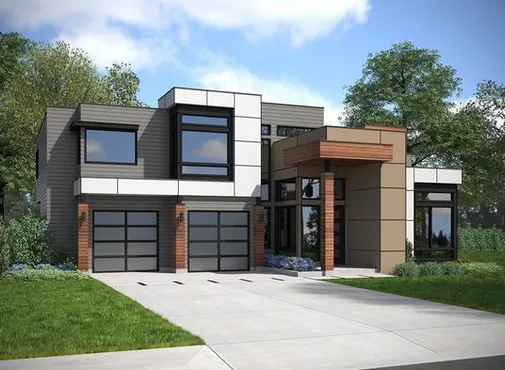
- Square Feet: 4580
- Beds: 5
- Baths: 4
- Half/3-piece Bath: 01/00
- 68'6 W x 68'0 D
- Exterior Walls: 2x6