
 833–493–0942
Refine results
West Coast House Plans: Pacific Coastal Home Designs
West Coast house plans grew out of Pacific Northwest and California building traditions, favoring natural wood siding, large glass walls, and layouts open to decks and views. Look for low-maintenance exteriors and sightlines that pull outdoor space into the main living areas.
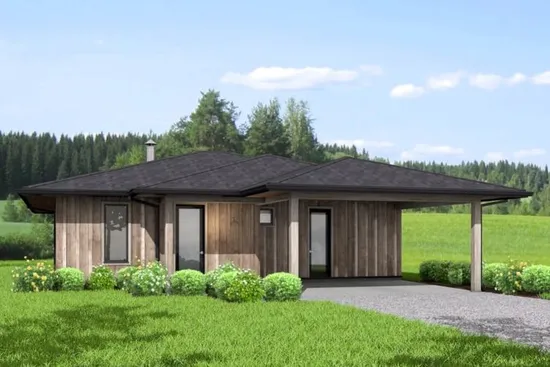
- Square Feet: 1204
- Beds: 2
- Baths: 1
- Half/3-piece Bath: 00/01
- 40'0 W x 52'0 D
- Exterior Walls: 2x6
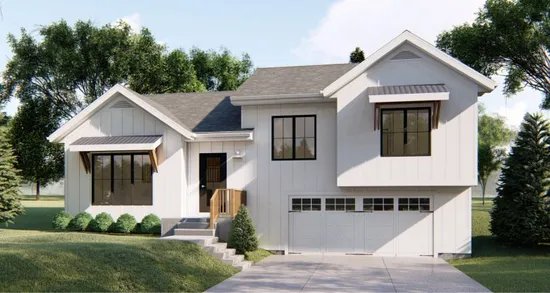
- Square Feet: 1507
- Beds: 3
- Baths: 1
- Half/3-piece Bath: 00/01
- 45'0 W x 34'0 D
- Exterior Walls: 2x4 Steel Studs
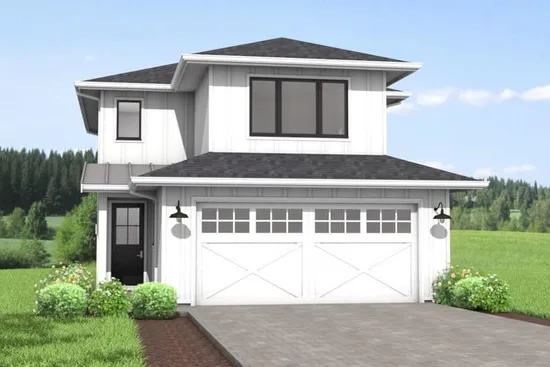
- Square Feet: 1717
- Beds: 3
- Baths: 2
- Half/3-piece Bath: 01/00
- 28'0 W x 58'0 D
- Exterior Walls: 2x6
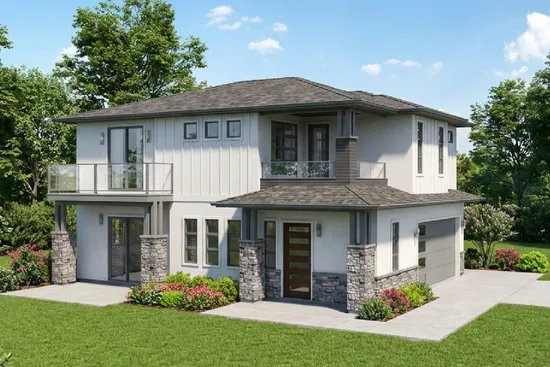
- Square Feet: 1775
- Beds: 3
- Baths: 3
- Half/3-piece Bath: 01/00
- 33'0 W x 41'0 D
- Exterior Walls: 2x6
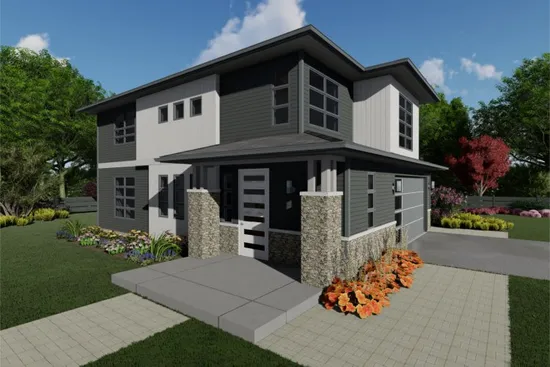
- Square Feet: 1812
- Beds: 3
- Baths: 1
- Half/3-piece Bath: 01/01
- 32 W x 49'0 D
- Exterior Walls: 2x6
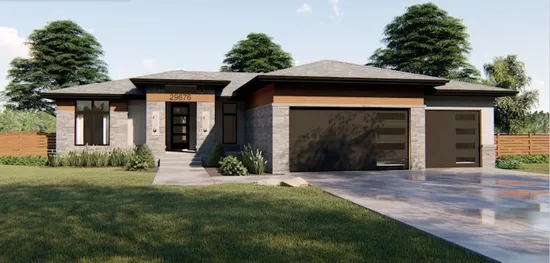
- Square Feet: 1824
- Beds: 3
- Baths: 2
- Half/3-piece Bath: 00/00
- 61'0 W x 55'0 D
- Exterior Walls: 2x4 Steel Studs
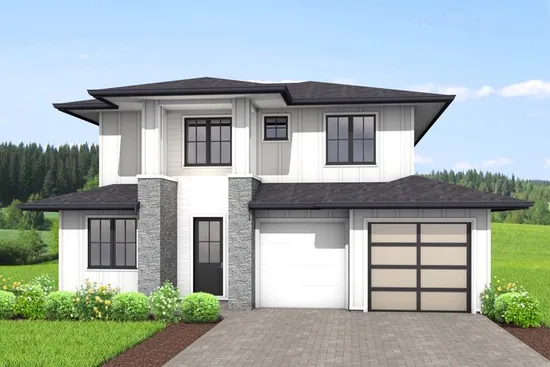
- Square Feet: 1950
- Beds: 3
- Baths: 3
- Half/3-piece Bath: 00/00
- 40'0 W x 47'0 D
- Exterior Walls: 2x6
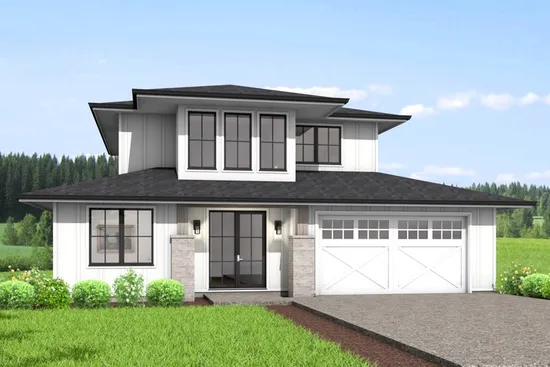
- Square Feet: 2193
- Beds: 4
- Baths: 3
- Half/3-piece Bath: 00/00
- 44'0 W x 50'0 D
- Exterior Walls: 2x6
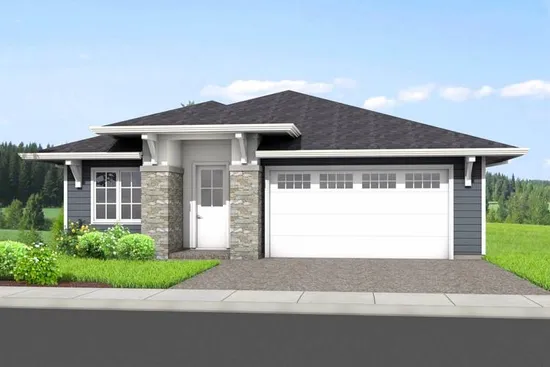
- Square Feet: 2306
- Beds: 4
- Baths: 2
- Half/3-piece Bath: 00/01
- 38'6 W x 58'0 D
- Exterior Walls: 2x6
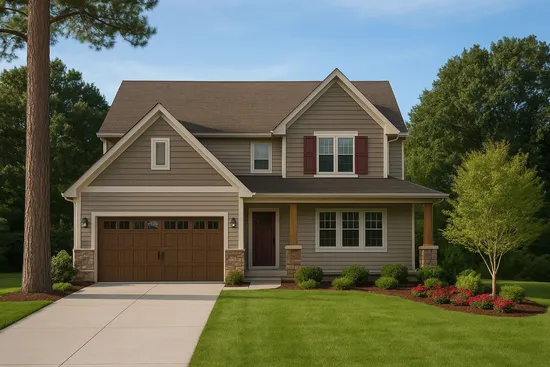
- Square Feet: 2338
- Beds: 4
- Baths: 3
- Half/3-piece Bath: 01/00
- 40'0 W x 50'0 D
- Exterior Walls: 2x4