
 833–493–0942
Refine results
Southern House Plans: Porch-Front Home Designs
Southern house plans lean on wide, columned porches, tall windows, and steep or hipped roofs first popularized on antebellum plantation homes. Look for deep roof overhangs and rear porches that keep rooms shaded and breezy.
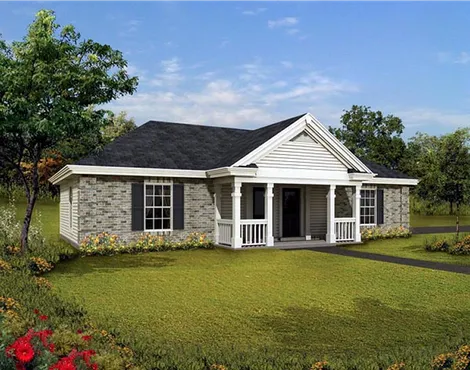
- Square Feet: 588
- Beds: 1
- Baths: 1
- Half/3-piece Bath: 00/00
- 48'0 W x 24'0 D
- Exterior Walls: 2x4
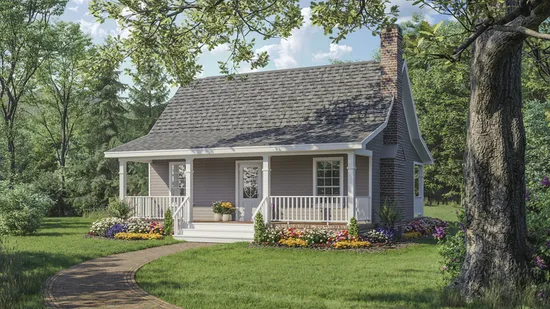
- Square Feet: 600
- Beds: 1
- Baths: 1
- Half/3-piece Bath: 00/00
- 30'0 W x 32'0 D
- Exterior Walls: 2x4
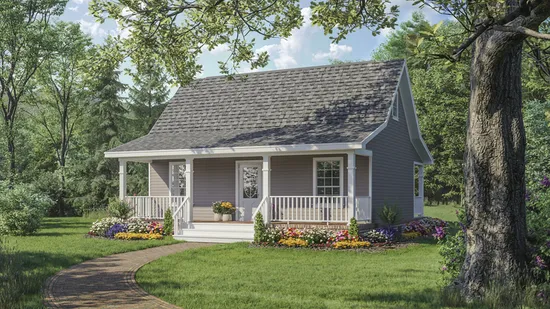
- Square Feet: 600
- Beds: 1
- Baths: 1
- Half/3-piece Bath: 00/00
- 30'0 W x 32'0 D
- Exterior Walls: 2x4
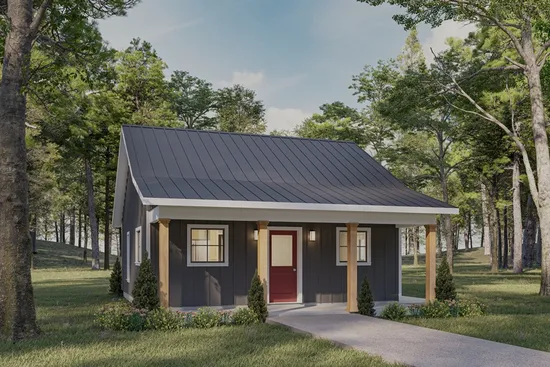
- Square Feet: 624
- Beds: 2
- Baths: 1
- Half/3-piece Bath: 00/00
- 24'0 W x 32'0 D
- Exterior Walls: 2x6
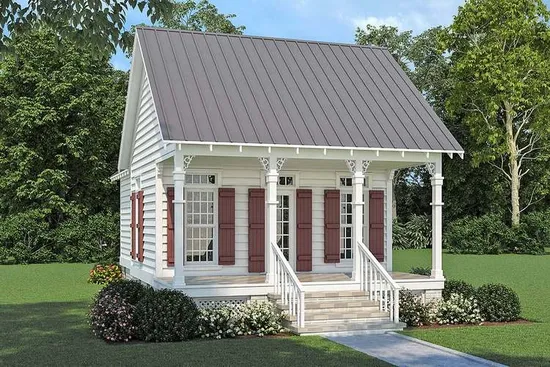
- Square Feet: 700
- Beds: 1
- Baths: 1
- Half/3-piece Bath: 00/00
- 20'0 W x 43'0 D
- Exterior Walls: 2x6
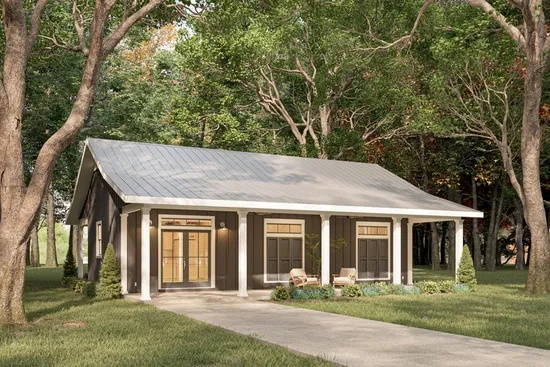
- Square Feet: 800
- Beds: 1
- Baths: 1
- Half/3-piece Bath: 00/00
- 40'0 W x 40'0 D
- Exterior Walls: 2x6
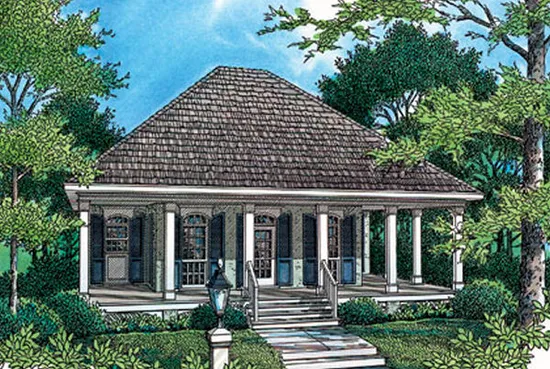
- Square Feet: 848
- Beds: 1
- Baths: 1
- Half/3-piece Bath: 00/00
- 40'0 W x 34'0 D
- Exterior Walls: 2x4
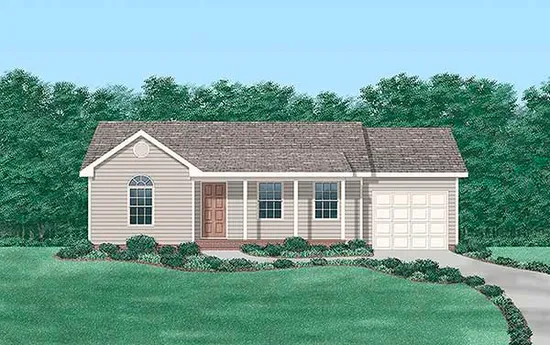
- Square Feet: 863
- Beds: 2
- Baths: 1
- Half/3-piece Bath: 00/00
- 46'0 W x 28'0 D
- Exterior Walls: 2x4
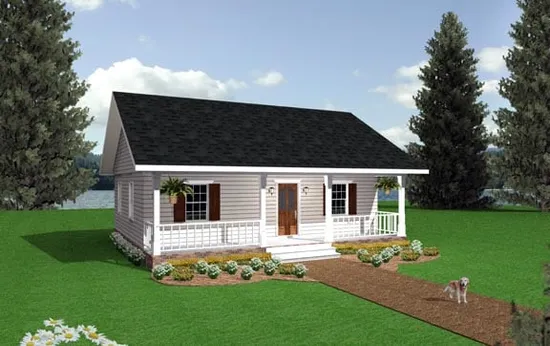
- Square Feet: 864
- Beds: 2
- Baths: 1
- Half/3-piece Bath: 00/00
- 33'0 W x 36'0 D
- Exterior Walls: 2x4
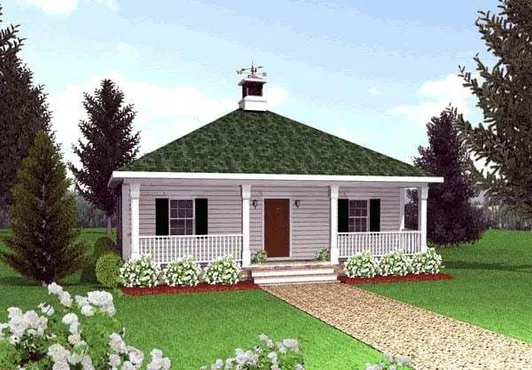
- Square Feet: 864
- Beds: 2
- Baths: 1
- Half/3-piece Bath: 00/00
- 33'0 W x 36'0 D
- Exterior Walls: 2x4