
 833–493–0942
Refine results
Colonial House Plans: Classic Symmetrical Homes
Colonial homes carry over the balanced, boxy forms early English and Dutch settlers built across the original thirteen colonies. Look for a centered front door, evenly spaced double-hung windows, and a simple side-gabled or gambrel roof.
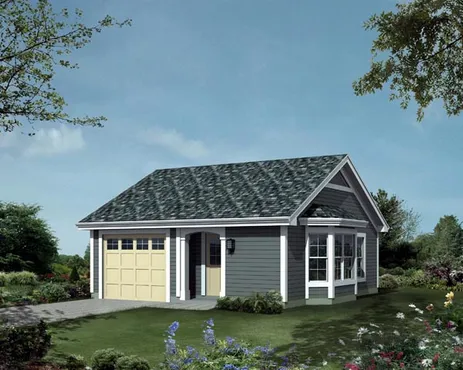
- Square Feet: 421
- Beds: 1
- Baths: 1
- Half/3-piece Bath: 00/00
- 27'0 W x 27'0 D
- Exterior Walls: 2x4
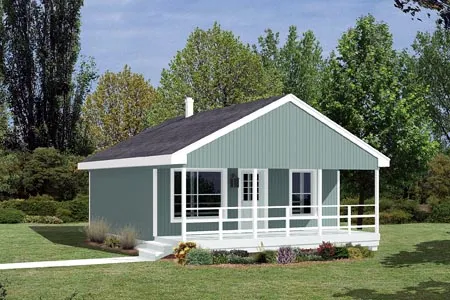
- Square Feet: 576
- Beds: 2
- Baths: 1
- Half/3-piece Bath: 00/00
- 24'0 W x 24'0 D
- Exterior Walls: 2x4
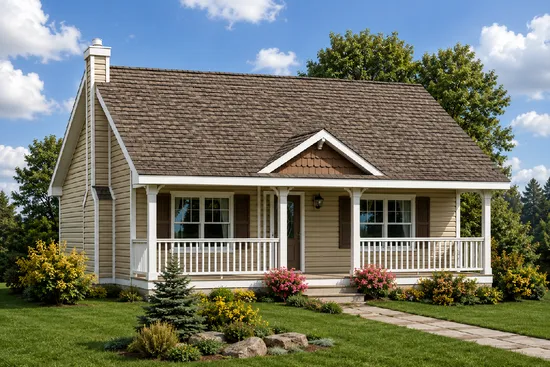
- Square Feet: 614
- Beds: 1
- Baths: 1
- Half/3-piece Bath: 00/00
- 28'0 W x 29'10 D
- Exterior Walls: 2x6
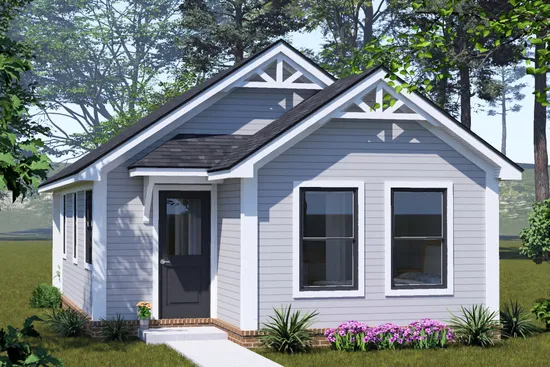
- Square Feet: 692
- Beds: 2
- Baths: 2
- Half/3-piece Bath: 00/00
- 19'0 W x 47'0 D
- Exterior Walls: 2x4
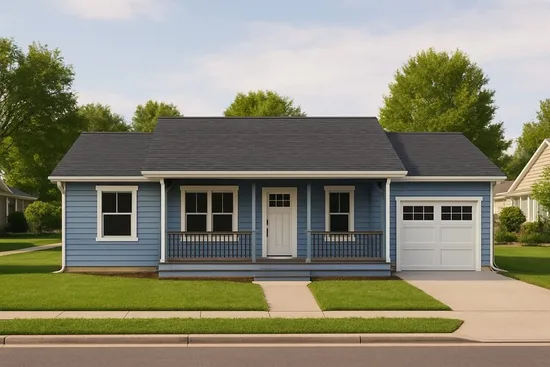
- Square Feet: 768
- Beds: 1
- Baths: 1
- Half/3-piece Bath: 01/00
- 48'0 W x 25'0 D
- Exterior Walls: 2x6
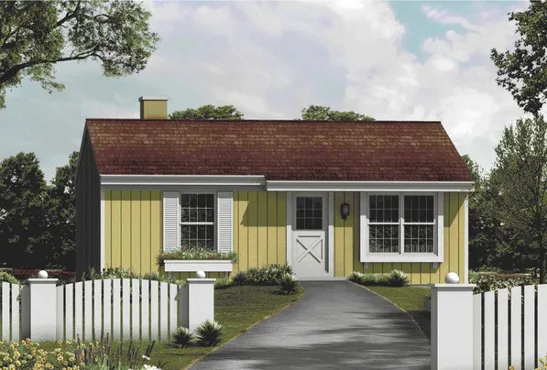
- Square Feet: 768
- Beds: 2
- Baths: 1
- Half/3-piece Bath: 00/00
- 32'0 W x 24'0 D
- Exterior Walls: 2x4
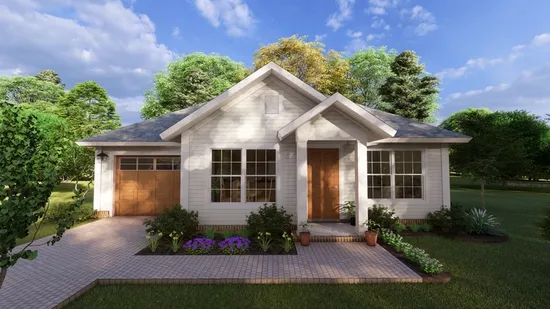
- Square Feet: 788
- Beds: 2
- Baths: 1
- Half/3-piece Bath: 00/00
- 36'0 W x 36'0 D
- Exterior Walls: 2x4
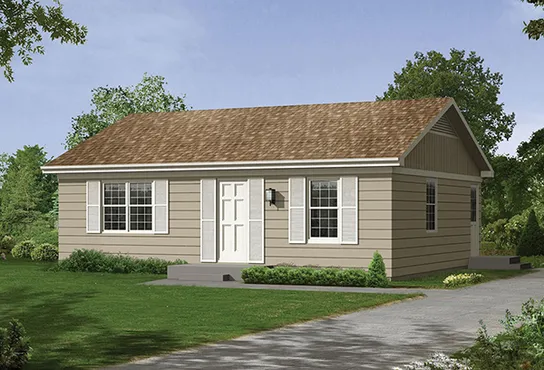
- Square Feet: 800
- Beds: 2
- Baths: 1
- Half/3-piece Bath: 00/00
- 32'0 W x 25'0 D
- Exterior Walls: 2x4
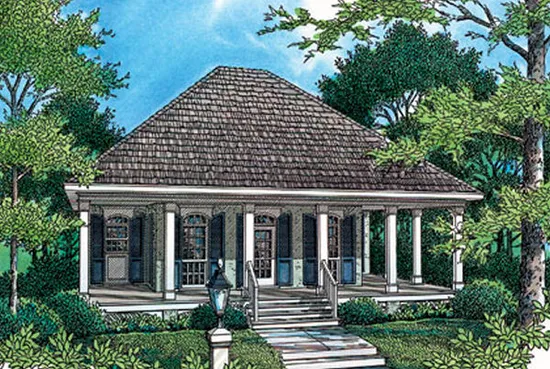
- Square Feet: 848
- Beds: 1
- Baths: 1
- Half/3-piece Bath: 00/00
- 40'0 W x 34'0 D
- Exterior Walls: 2x4
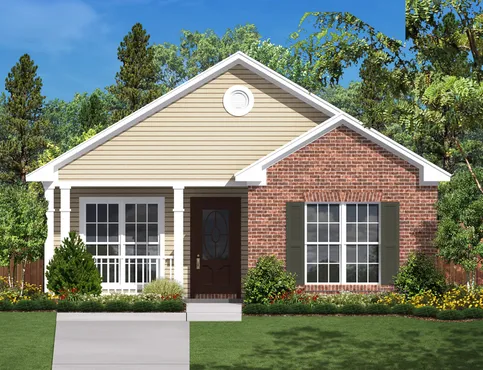
- Square Feet: 850
- Beds: 2
- Baths: 1
- Half/3-piece Bath: 00/00
- 30'0 W x 31'0 D
- Exterior Walls: 2x4