
 833–493–0942
Refine results
Neo-Traditional House Plans: Classic Look, Modern Flow
Neo-Traditional design keeps the recognizable porches, gables, and shutters of classic American homes while opening up the interior layout for modern living. Look for a covered front porch, symmetrical window placement, and a kitchen open to the main living space.
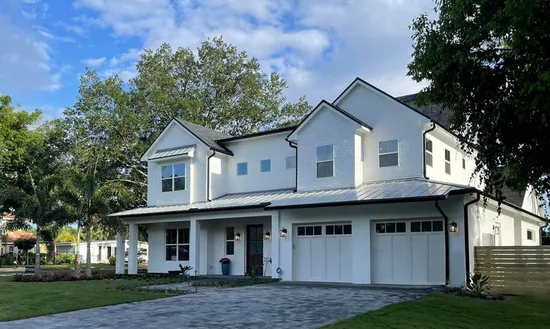
- Square Feet: 2982
- Beds: 4
- Baths: 4
- Half/3-piece Bath: 00/00
- 59'8 W x 60'0 D
- Exterior Walls: Block-MF/2x6-SF
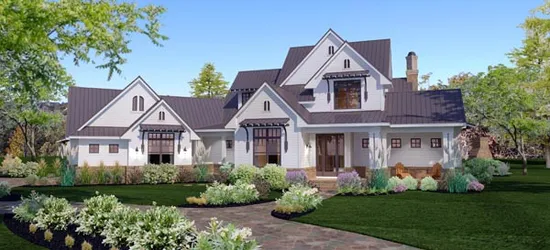
- Square Feet: 2984
- Beds: 3
- Baths: 2
- Half/3-piece Bath: 01/00
- 105'6 W x 75'6 D
- Exterior Walls: 2x4
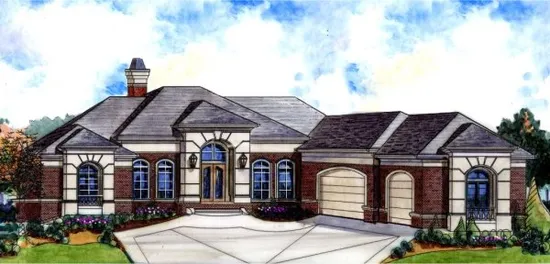
- Square Feet: 3006
- Beds: 4
- Baths: 1
- Half/3-piece Bath: 00/01
- 78'0 W x 86'0 D
- Exterior Walls: 2x4
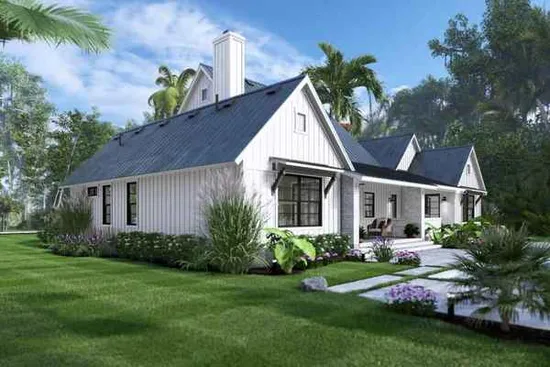
- Square Feet: 3010
- Beds: 3
- Baths: 3
- Half/3-piece Bath: 01/00
- 74'4 W x 76'0 D
- Exterior Walls: 2x4
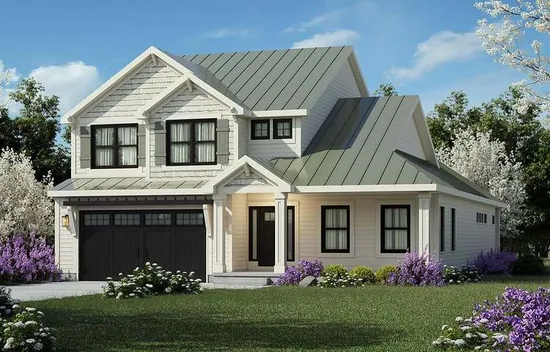
- Square Feet: 3029
- Beds: 4
- Baths: 3
- Half/3-piece Bath: 01/00
- 44'0 W x 69'0 D
- Exterior Walls: 2x6
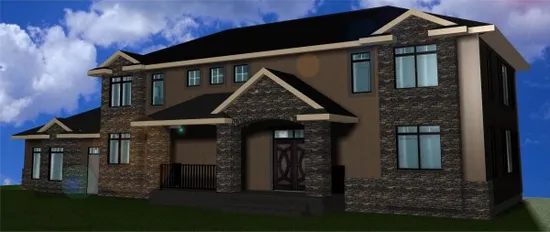
- Square Feet: 3036
- Beds: 3
- Baths: 3
- Half/3-piece Bath: 00/01
- 82'0 W x 38'0 D
- Exterior Walls: 2x6
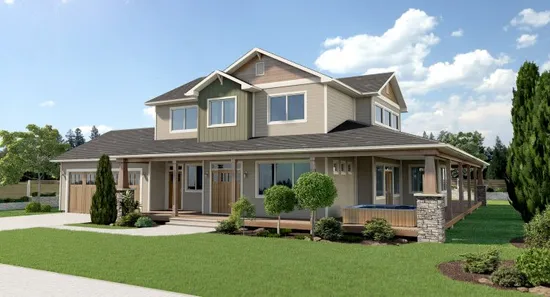
- Square Feet: 3087
- Beds: 3
- Baths: 2
- Half/3-piece Bath: 01/00
- 72'0 W x 72'0 D
- Exterior Walls: 2x6
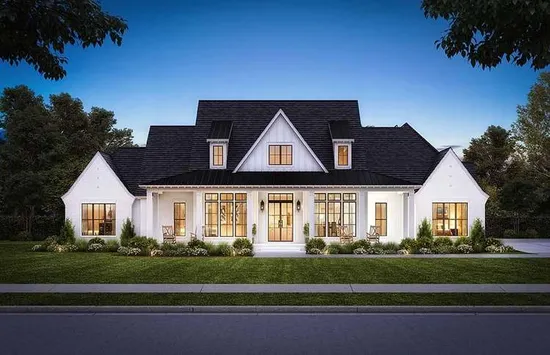
- Square Feet: 3127
- Beds: 4
- Baths: 4
- Half/3-piece Bath: 01/00
- 92'1 W x 97'11 D
- Exterior Walls: 2x4
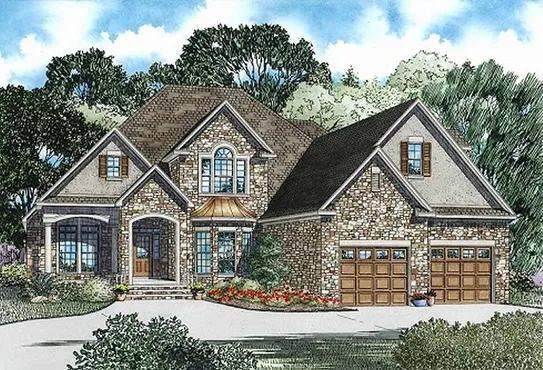
- Square Feet: 3202
- Beds: 3
- Baths: 3
- Half/3-piece Bath: 00/00
- 62'0 W x 73'3 D
- Exterior Walls: 2x4
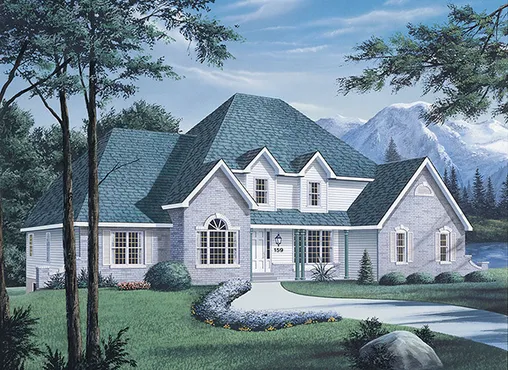
- Square Feet: 3368
- Beds: 4
- Baths: 3
- Half/3-piece Bath: 02/00
- 71'0 W x 57'0 D
- Exterior Walls: 2x4