
 833–493–0942
Refine results
Neo-Heritage House Plans: Traditional Look, Updated Fit
Neo-Heritage plans take the massing and detailing of historic regional styles and rework them with updated proportions, materials, and room layouts. Look for classic gable and roofline shapes paired with an open interior plan and modern window sizing.
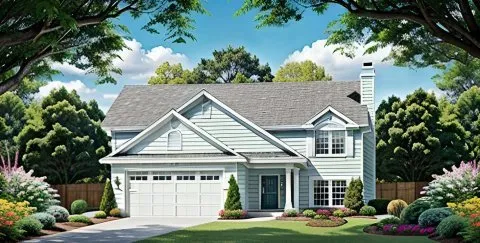
- Square Feet: 1054
- Beds: 2
- Baths: 2
- Half/3-piece Bath: 00/00
- 42'0 W x 48'0 D
- Exterior Walls: 2x4
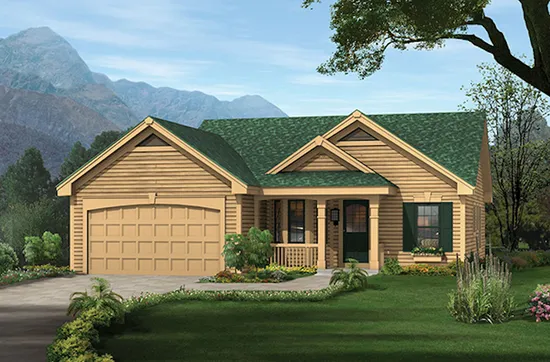
- Square Feet: 1062
- Beds: 3
- Baths: 2
- Half/3-piece Bath: 00/00
- 42'8 W x 45'0 D
- Exterior Walls: 2x4
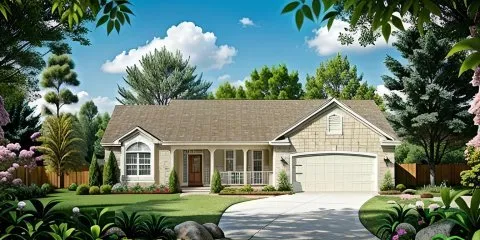
- Square Feet: 1179
- Beds: 2
- Baths: 2
- Half/3-piece Bath: 00/00
- 50'0 W x 46'0 D
- Exterior Walls: 2x4
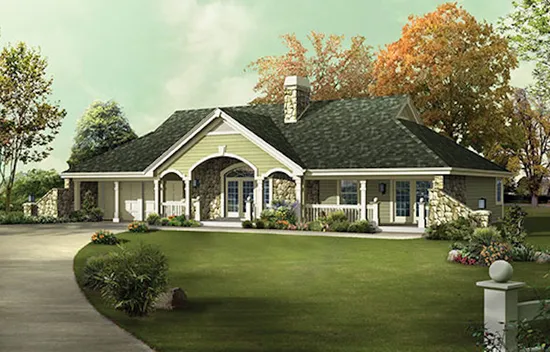
- Square Feet: 1510
- Beds: 3
- Baths: 2
- Half/3-piece Bath: 00/00
- 70'0 W x 36'10 D
- Exterior Walls: 2x6
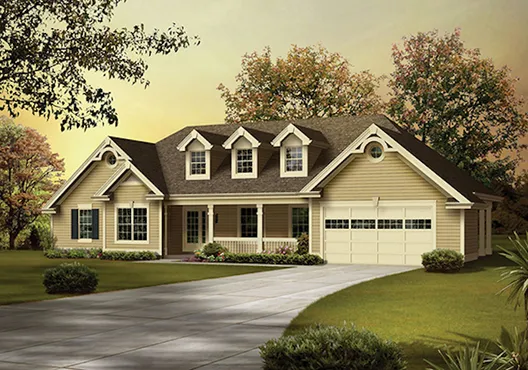
- Square Feet: 1568
- Beds: 3
- Baths: 2
- Half/3-piece Bath: 00/00
- 72'8 W x 37'4 D
- Exterior Walls: 2x4
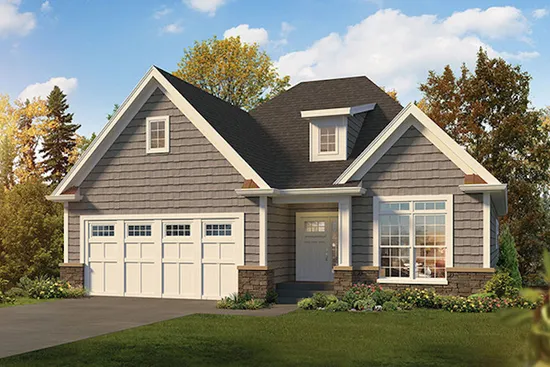
- Square Feet: 1615
- Beds: 2
- Baths: 2
- Half/3-piece Bath: 00/00
- 44'0 W x 53'4 D
- Exterior Walls: 2x4
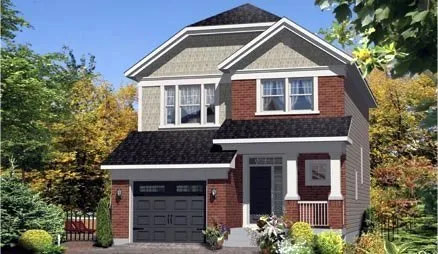
- Square Feet: 1762
- Beds: 3
- Baths: 1
- Half/3-piece Bath: 01/00
- 26'0 W x 44'0 D
- Exterior Walls: 2x6
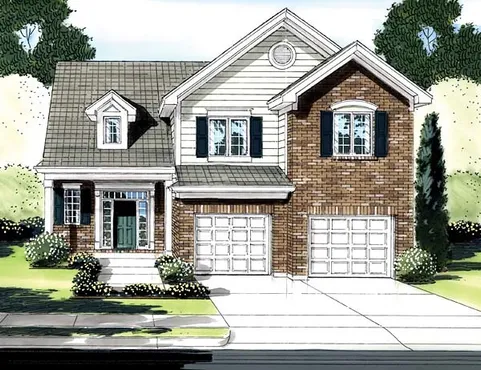
- Square Feet: 1828
- Beds: 3
- Baths: 2
- Half/3-piece Bath: 01/00
- 41'0 W x 46'8 D
- Exterior Walls: 2x4
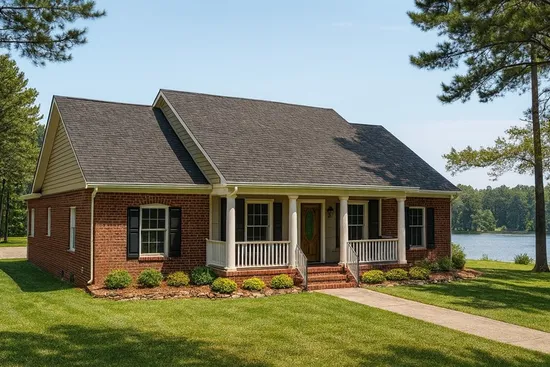
- Square Feet: 1856
- Beds: 4
- Baths: 3
- Half/3-piece Bath: 00/00
- 58'0 W x 68'0 D
- Exterior Walls: 2x4
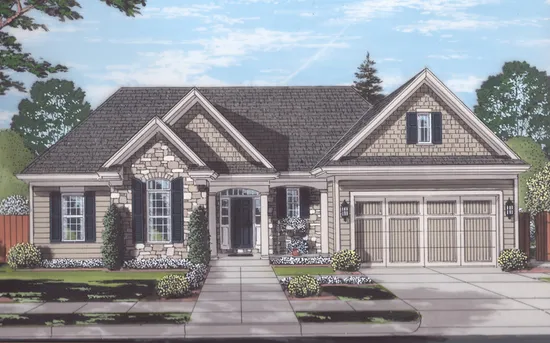
- Square Feet: 1867
- Beds: 3
- Baths: 1
- Half/3-piece Bath: 01/01
- 60'0 W x 55'1 D
- Exterior Walls: 2x4