
 833–493–0942
Refine results
Mountain House Plans: Rugged Timber & Stone Design
Mountain plans are built for elevation and weather, combining heavy stone foundations, exposed timber framing, and steeply pitched roofs that shed snow. Look for large windows framing the view, covered outdoor living, and a great room anchored by a stone fireplace.
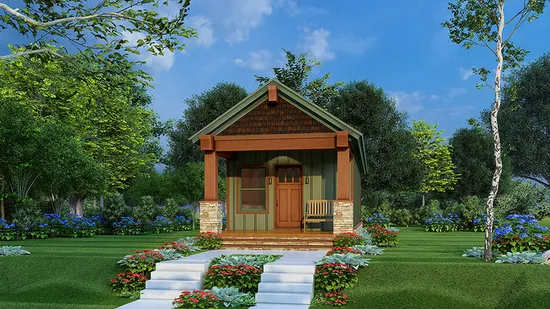
- Square Feet: 504
- Beds: 1
- Baths: 1
- Half/3-piece Bath: 00/00
- 14'0 W x 44'0 D
- Exterior Walls: 2x4
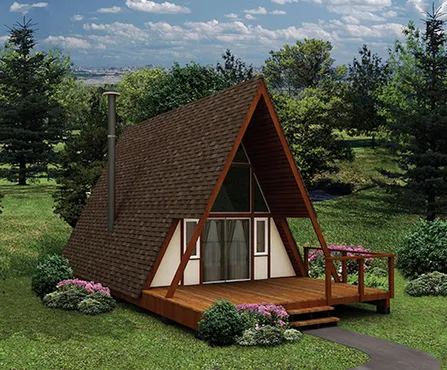
- Square Feet: 618
- Beds: 1
- Baths: 0
- Half/3-piece Bath: 00/01
- 20'0 W x 30'0 D
- Exterior Walls: 2x4
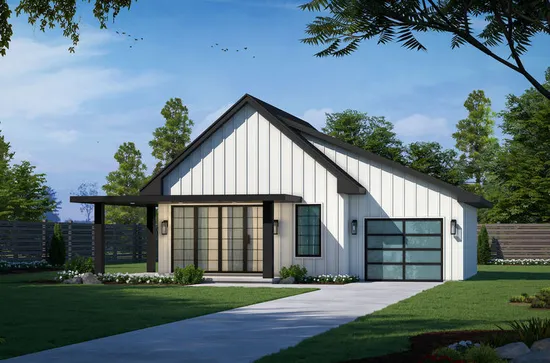
- Square Feet: 682
- Beds: 2
- Baths: 1
- Half/3-piece Bath: 00/00
- 40'0 W x 37'0 D
- Exterior Walls: 2x4
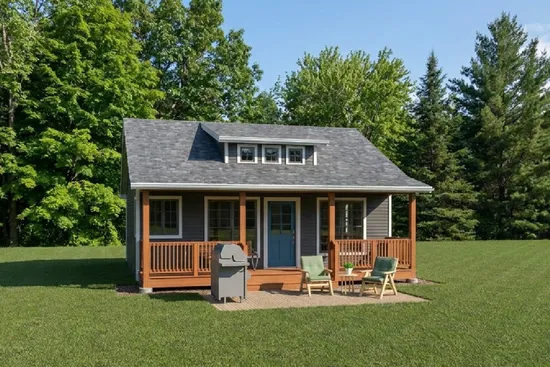
- Square Feet: 695
- Beds: 1
- Baths: 1
- Half/3-piece Bath: 00/00
- 26'0 W x 32'0 D
- Exterior Walls: 2x6
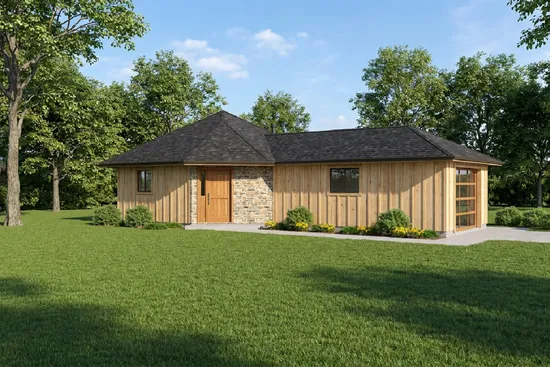
- Square Feet: 698
- Beds: 1
- Baths: 1
- Half/3-piece Bath: 00/00
- 29'0 W x 53'0 D
- Exterior Walls: 2x6
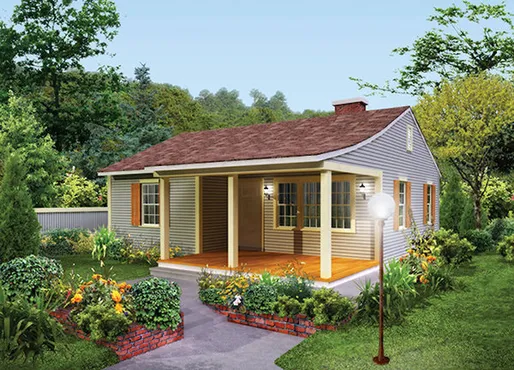
- Square Feet: 733
- Beds: 2
- Baths: 1
- Half/3-piece Bath: 00/00
- 30'0 W x 32'0 D
- Exterior Walls: 2x4
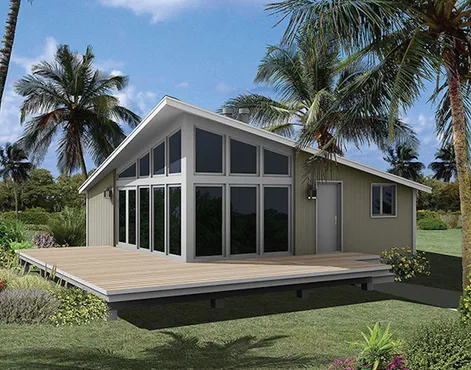
- Square Feet: 784
- Beds: 3
- Baths: 0
- Half/3-piece Bath: 00/01
- 28'0 W x 28'0 D
- Exterior Walls: 2x4
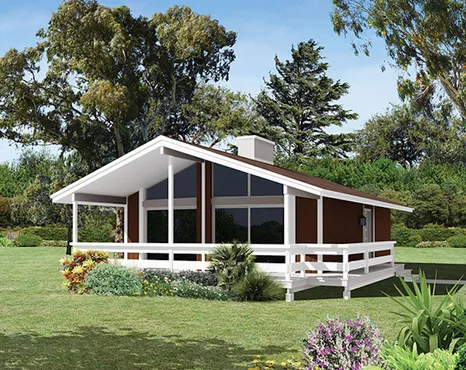
- Square Feet: 792
- Beds: 2
- Baths: 1
- Half/3-piece Bath: 00/00
- 24'0 W x 42'0 D
- Exterior Walls: 2x4
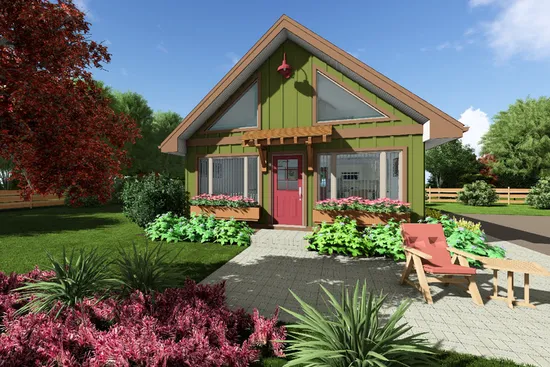
- Square Feet: 849
- Beds: 2
- Baths: 1
- Half/3-piece Bath: 00/00
- 22'0 W x 32'6 D
- Exterior Walls: 2x6
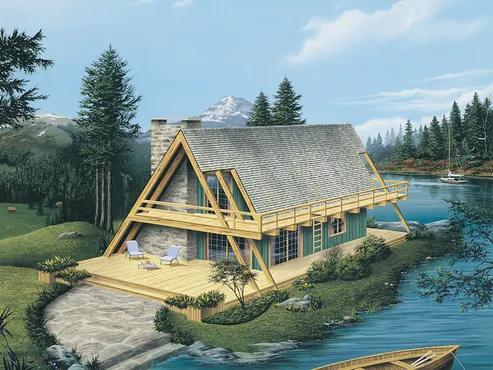
- Square Feet: 865
- Beds: 2
- Baths: 1
- Half/3-piece Bath: 00/00
- 26'0 W x 36'0 D
- Exterior Walls: 2x4