833–493–0942
Plan No.220983
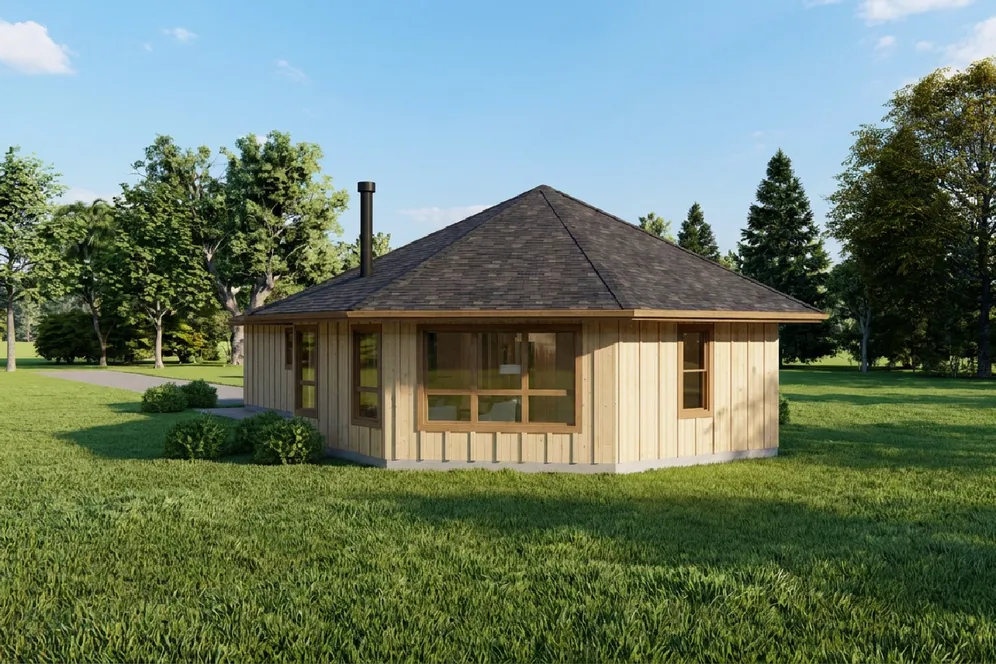
A Unique Octagon-shaped Cottage
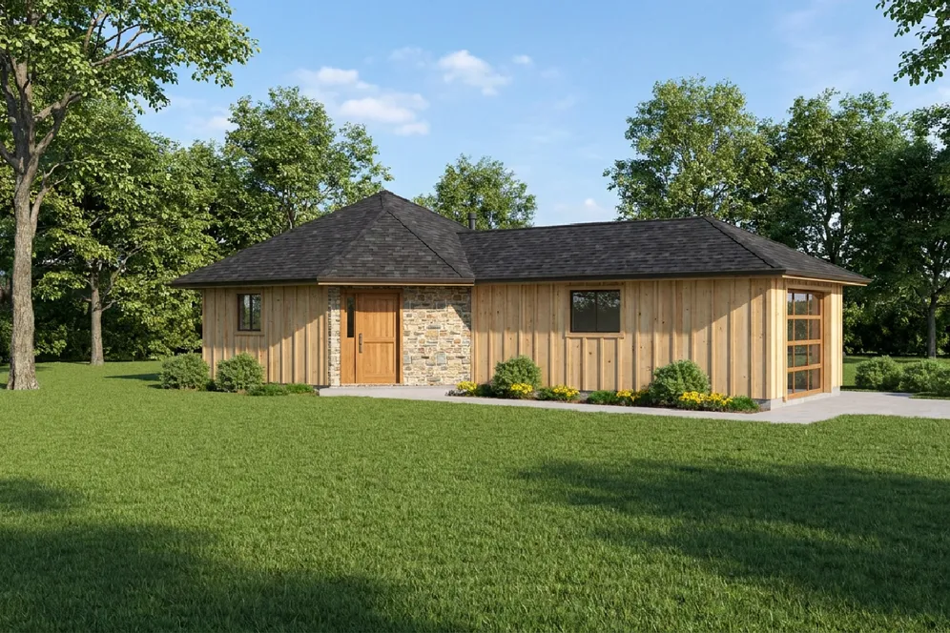
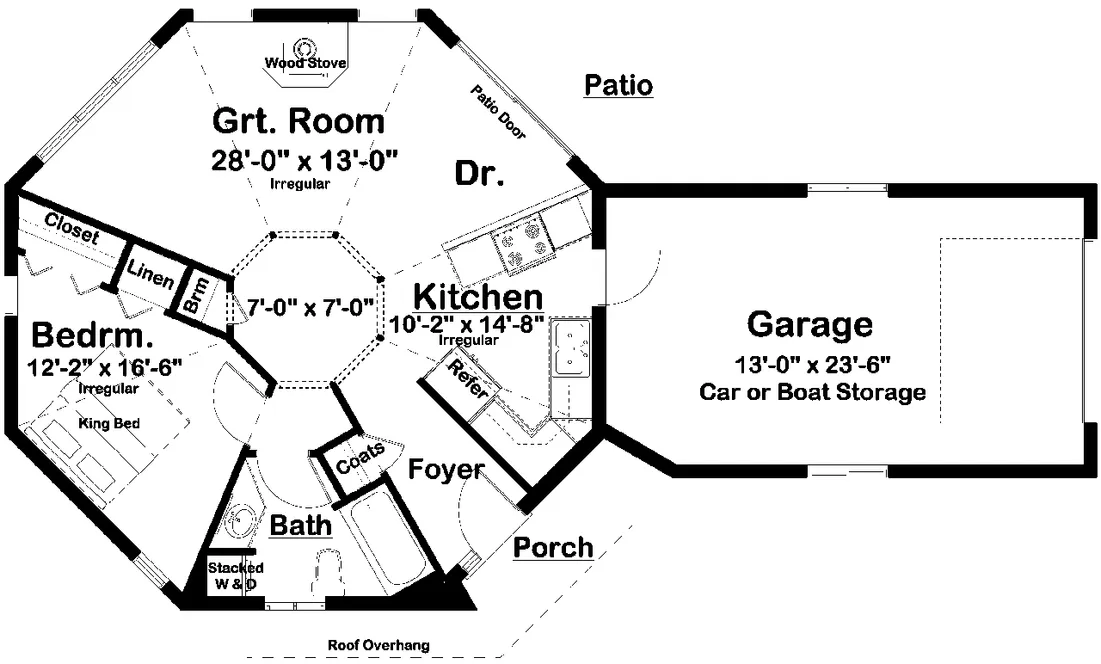
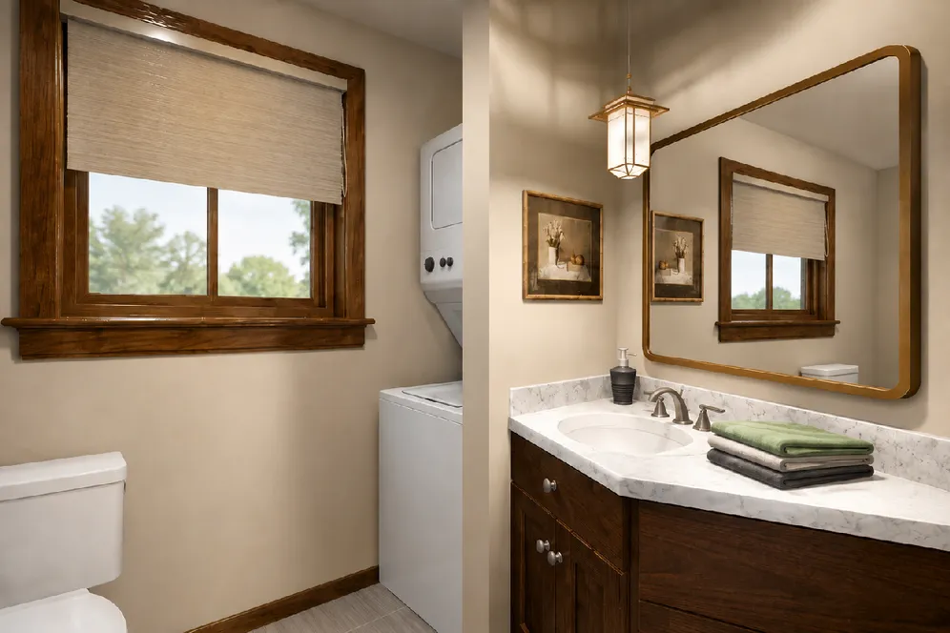
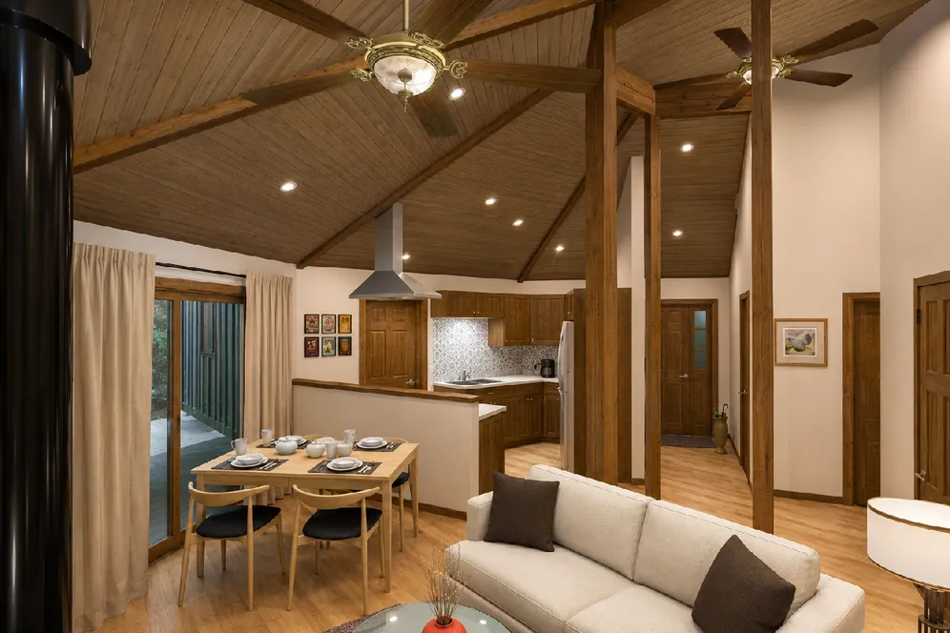
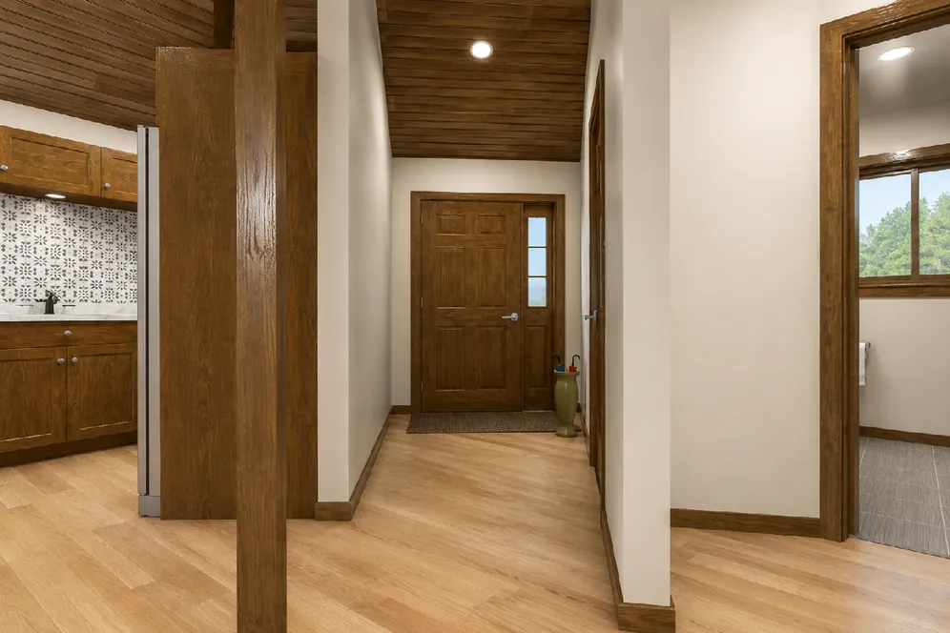
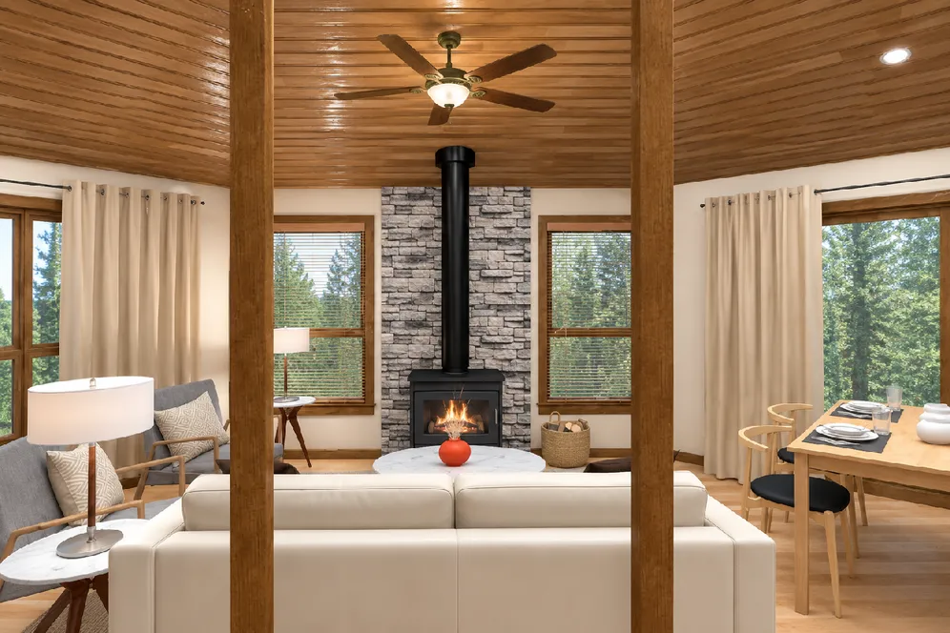
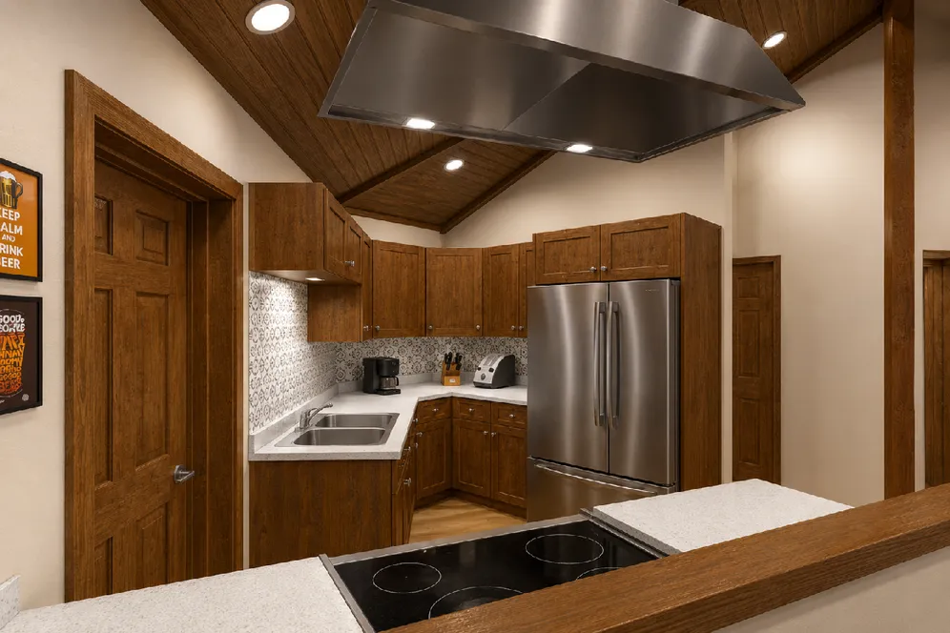
A unique octagon shape sets this home apart from others, yet this tiny home is thoroughly practical. The open beams of the vaulted ceiling converge on the ring of posts at the center creating a very interesting center hall. Access to the optional attached garage is through the kitchen and the laundry facilities are combined with the bathroom.
Specifications
Total 698 sq ft
- Main: 698
- Second: 0
- Third: 0
- Loft/Bonus: 0
- Basement: 0
- Garage: 332
Rooms
- Beds: 1
- Baths: 1
- 1/2 Bath: 0
- 3/4 Bath: 0
Ceiling Height
- Main: 8'0-!2'0
- Second:
- Third:
- Loft/Bonus:
- Basement:
- Garage:
Details
- Exterior Walls: 2x6
- Garage Type: 1 Car Garage
- Width: 29'0
- Depth: 53'0
Roof
- Max Ridge Height: 16'3
- Comments: (Main Floor to Peak)
- Primary Pitch: 6/12
- Secondary Pitch: 0/12
Left & Front Rendering – westhomeplanners.com
Main Floor Plan – westhomeplanners.com
Front & Right – westhomeplanners.com
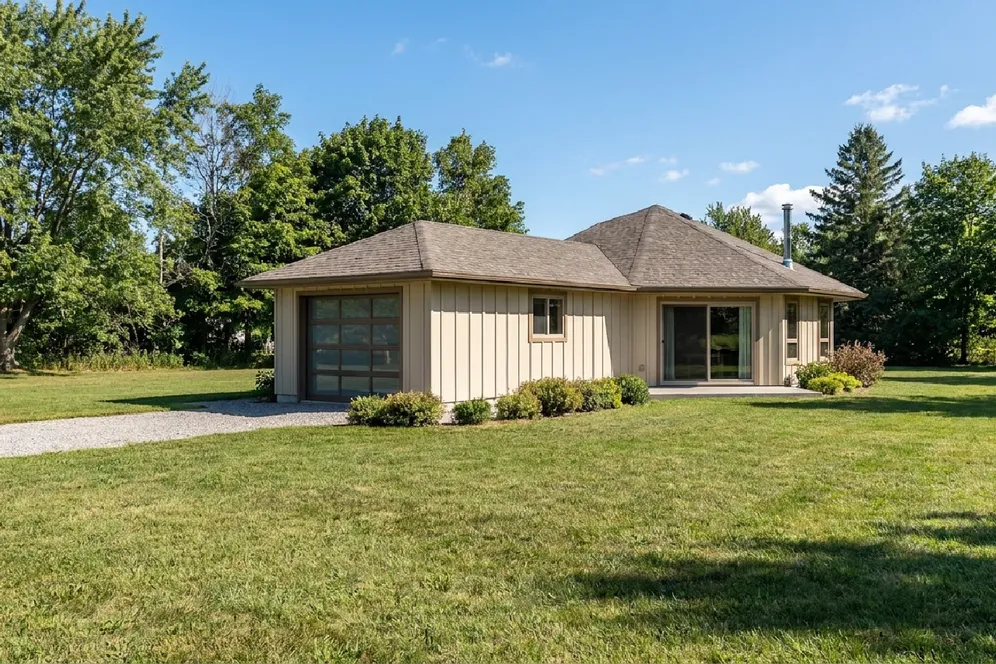
Rear – westhomeplanners.com
Bathroom – westhomeplanners.com
Dining & Kitchen – westhomeplanners.com
Foyer – westhomeplanners.com
Dining & Great Room – westhomeplanners.com
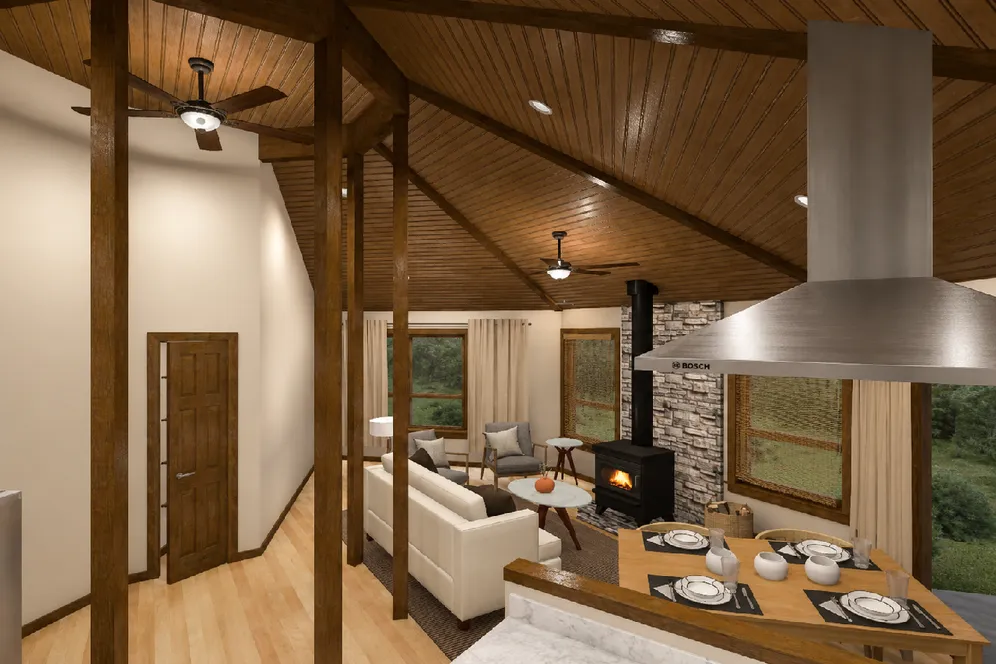
Great Room – westhomeplanners.com
Kitchen – westhomeplanners.com
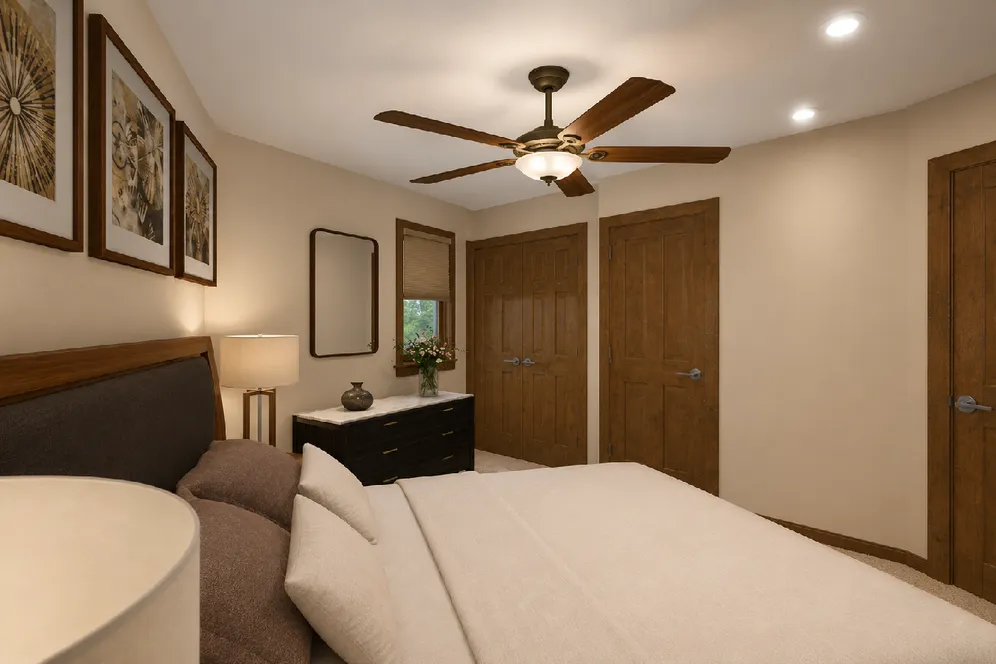
Bedroom – westhomeplanners.com
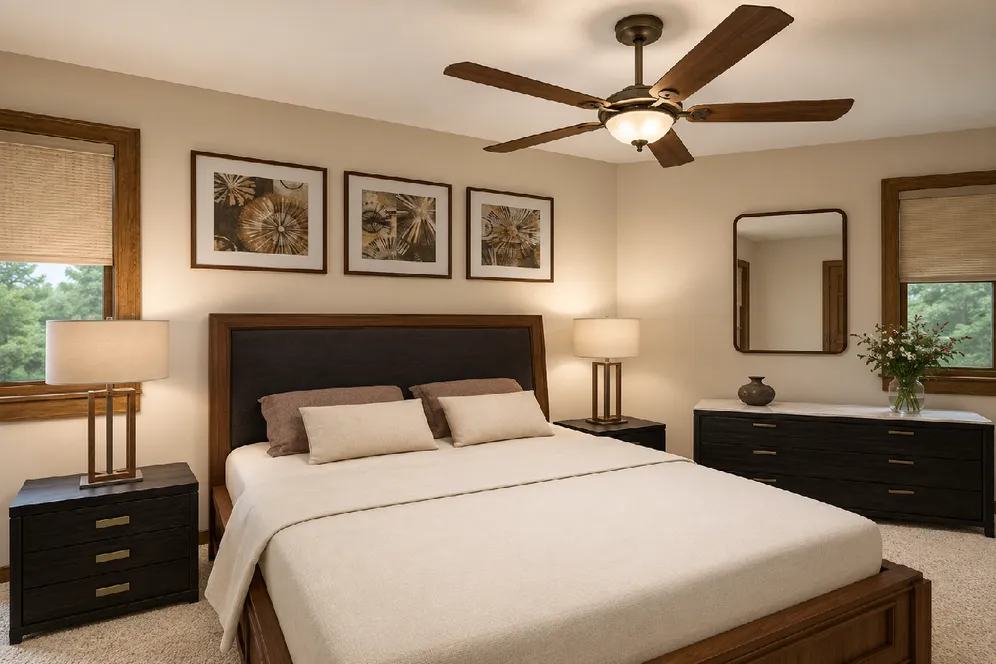
Bedroom – westhomeplanners.com