
 833–493–0942
Refine results
House Plans with a 3 Car Garage and Second Floor Balconies Page 1
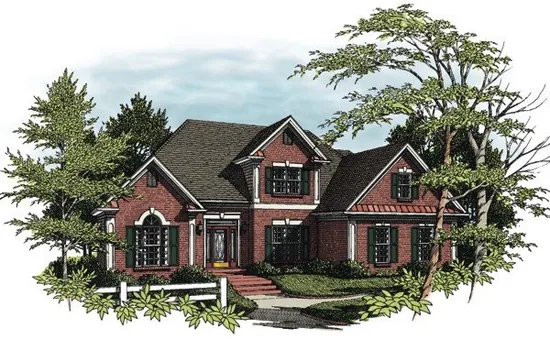
- Square Feet: 1931
- Beds: 3
- Baths: 3
- Half/3-piece Bath: 01/00
- 55'0" W x 49'0" D
- Exterior Walls: 2x4
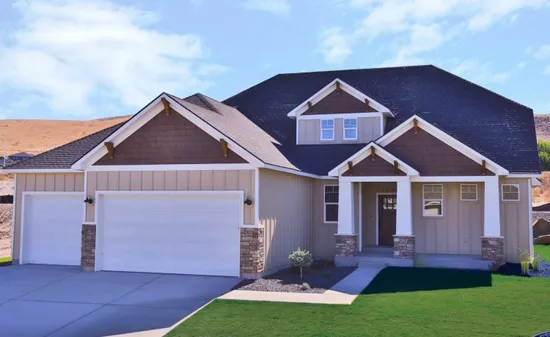
- Square Feet: 1947
- Beds: 3
- Baths: 2
- Half/3-piece Bath: 01/00
- 58'0 W x 56'0 D
- Exterior Walls: 2x4 Steel Studs
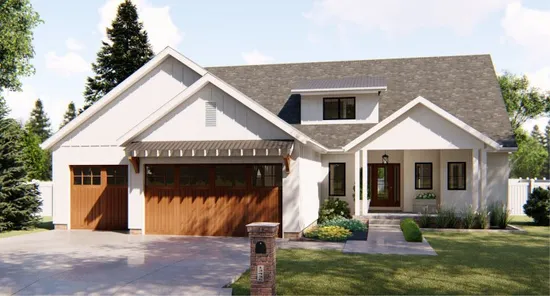
- Square Feet: 1947
- Beds: 3
- Baths: 2
- Half/3-piece Bath: 01/00
- 58'0 W x 55'4 D
- Exterior Walls: 2x4 Steel Studs
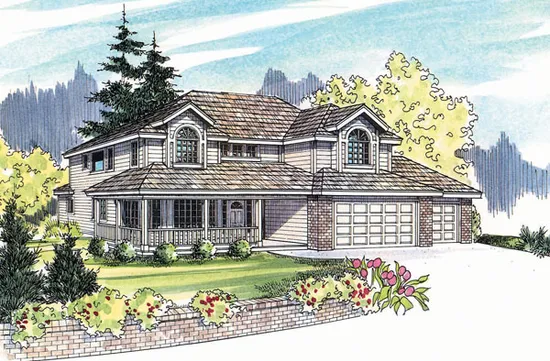
- Square Feet: 2013
- Beds: 3
- Baths: 2
- Half/3-piece Bath: 01/00
- 58'4 W x 46'6 D
- Exterior Walls: 2x6
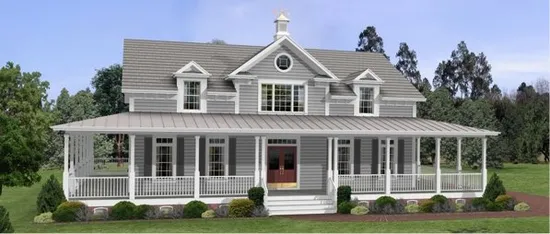
- Square Feet: 2098
- Beds: 3
- Baths: 2
- Half/3-piece Bath: 01/00
- 63'4 W x 86'6 D
- Exterior Walls: 2x4
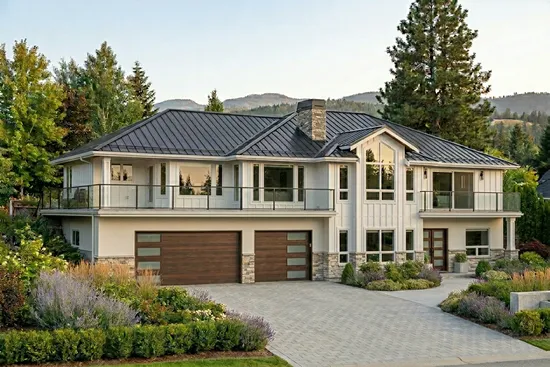
- Square Feet: 2102
- Beds: 5
- Baths: 4
- Half/3-piece Bath: 00/00
- 68'0 W x 43'0 D
- Exterior Walls: 2x6
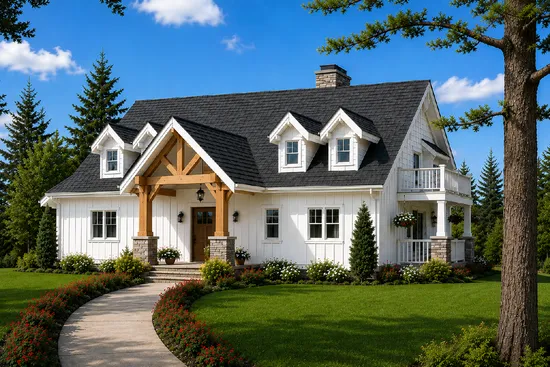
- Square Feet: 2113
- Beds: 3
- Baths: 2
- Half/3-piece Bath: 01/00
- 52'0 W x 51'0 D
- Exterior Walls: 2x6
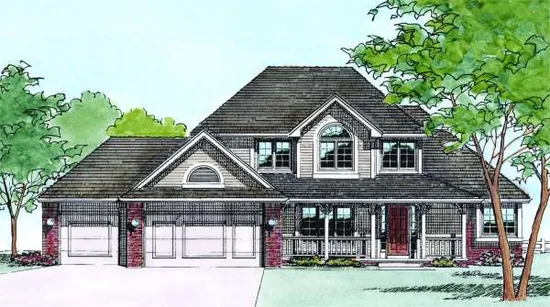
- Square Feet: 2115
- Beds: 4
- Baths: 2
- Half/3-piece Bath: 01/00
- 65'0 W x 52'0 D
- Exterior Walls: 2x4
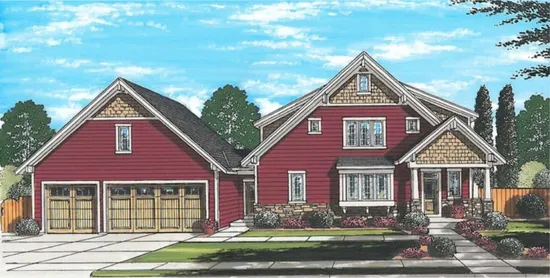
- Square Feet: 2135
- Beds: 3
- Baths: 2
- Half/3-piece Bath: 00/02
- 77'6 W x 37'5 D
- Exterior Walls: 2x4
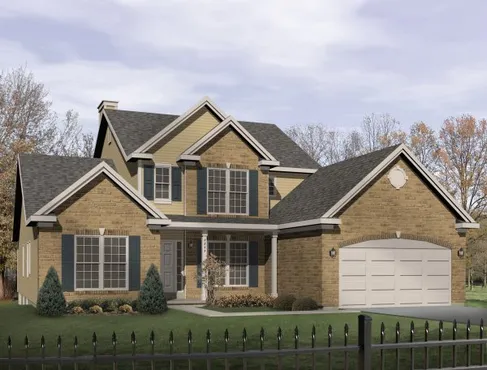
- Square Feet: 2150
- Beds: 3
- Baths: 2
- Half/3-piece Bath: 01/00
- 50'8 W x 60'0 D
- Exterior Walls: 2x4