833–493–0942
Plan No.108245
At Home In The Country
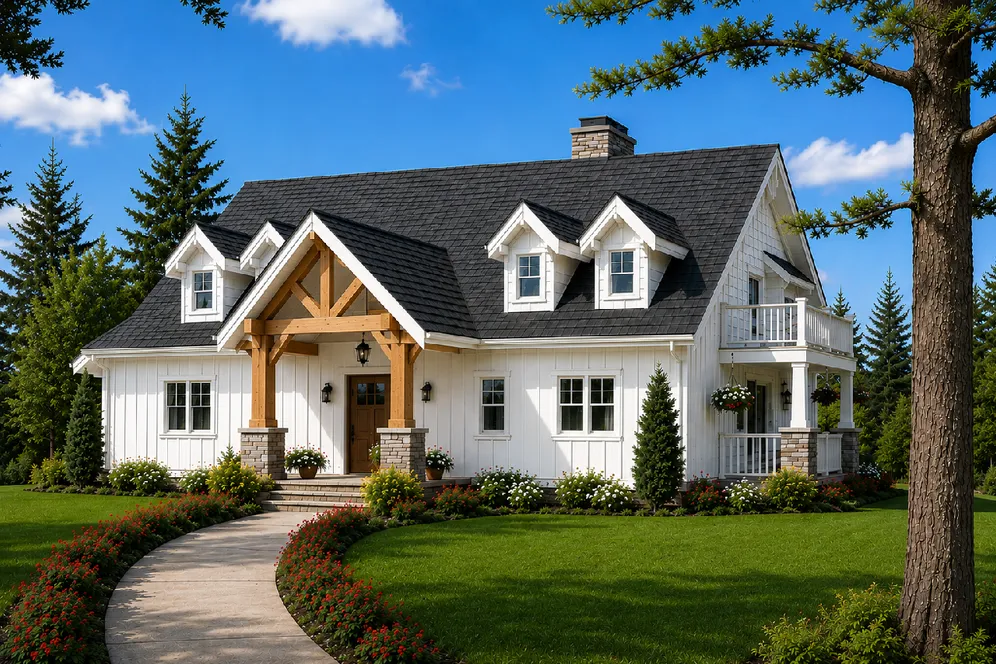
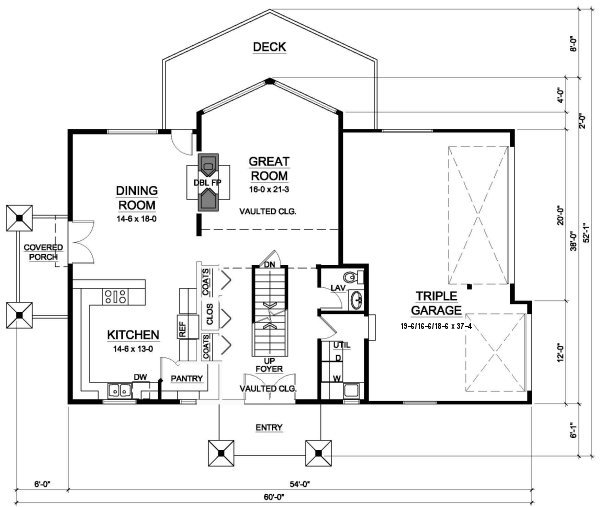
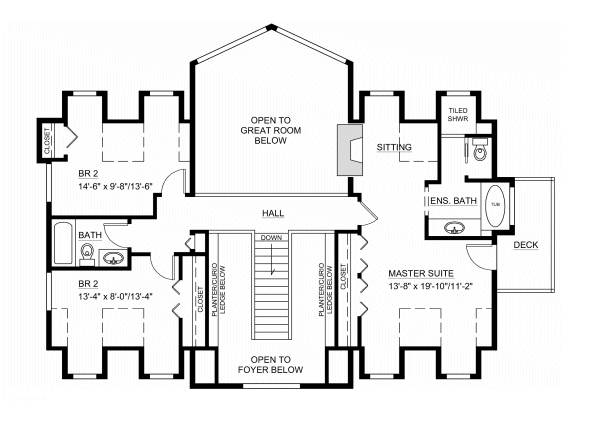
This rustic home greets visitors with a spectacular vaulted entry with plant and curio ledges a and wide open staircase up to the bedrooms. Beyond lies the great room with its wall of windows and a two-way fireplace shared with the formal dining room. Upstairs the master suite enjoys a third fireplace and has an incredible ensuite bath! A triple garage and almost every modern amenity ensure that this home will not disappoint. THE MATERIALS LIST IS AVAILABLE FOR BOTH THE BASEMENT AND WALKOUT BASEMENT FOUNDATIONS
Specifications
Total 2113 sq ft
- Main: 1142
- Second: 971
- Third: 0
- Loft/Bonus: 0
- Basement: 1142
- Garage: 586
Rooms
- Beds: 3
- Baths: 2
- 1/2 Bath: 1
- 3/4 Bath: 0
Ceiling Height
- Main: 8'0
- Second: 8'0
- Third:
- Loft/Bonus:
- Basement: 8'0
- Garage: 9'4
Details
- Exterior Walls: 2x6
- Garage Type: tripleGarage
- Width: 52'0
- Depth: 51'0
Roof
- Max Ridge Height: 22'8
- Comments: ()
- Primary Pitch: 8/12
- Secondary Pitch: 12/12
Front Rendering – westhomeplanners.com
Main Floor Plan – westhomeplanners.com
Second Floor Plan – westhomeplanners.com
Optional Walkout Plan – westhomeplanners.com
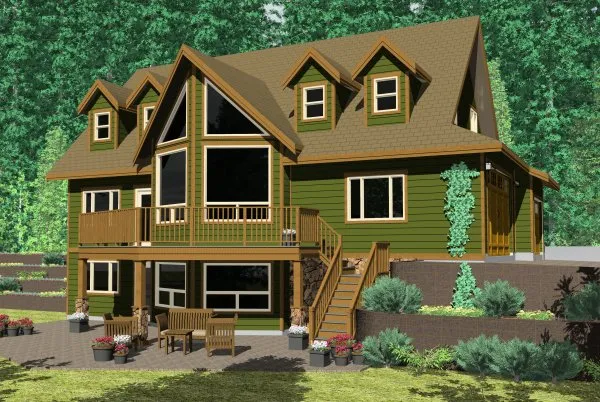
Alt. Color Scheme – westhomeplanners.com
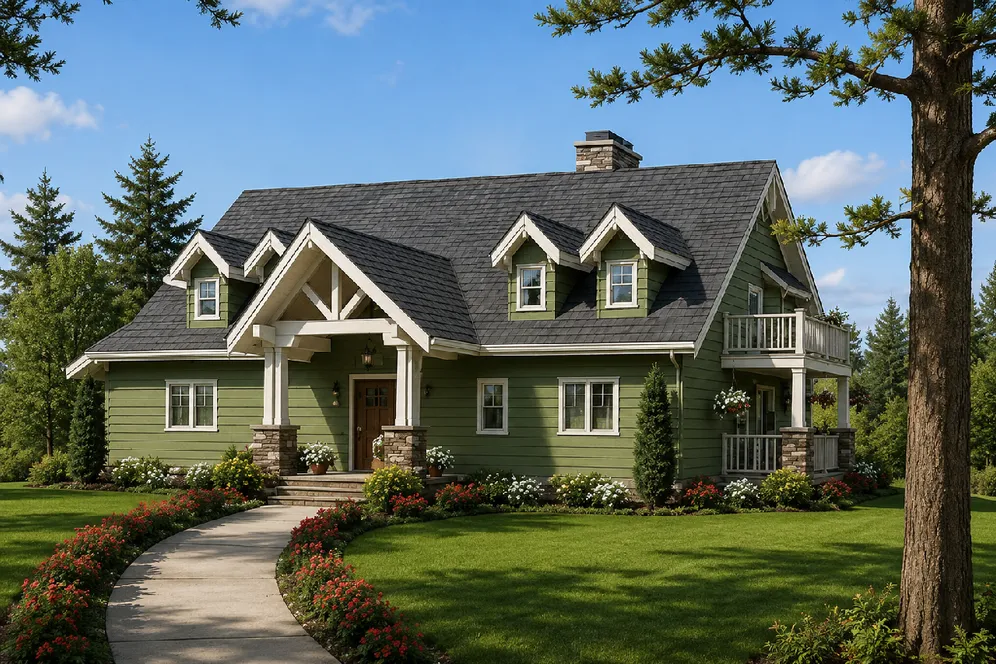
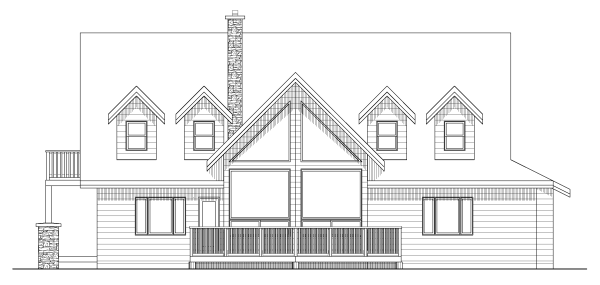
Rear Elevation – westhomeplanners.com