
 833–493–0942
Refine results
House Plans with a 3 Car Garage and Porte Cocheres Page 1
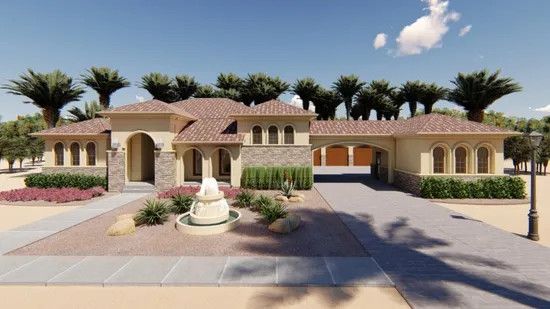
- Square Feet: 2676
- Beds: 3
- Baths: 2
- Half/3-piece Bath: 01/00
- 94'0 W x 76'0 D
- Exterior Walls: 2x4 Steel Studs
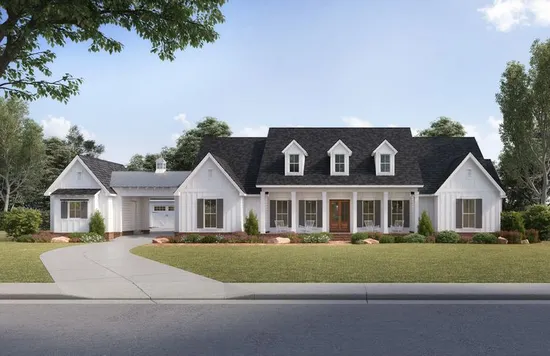
- Square Feet: 3272
- Beds: 4
- Baths: 3
- Half/3-piece Bath: 01/00
- 122'3 W x 76'5 D
- Exterior Walls: 2x4
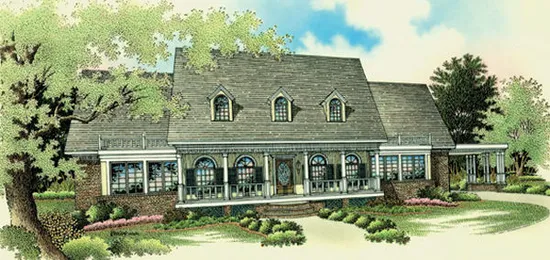
- Square Feet: 3568
- Beds: 4
- Baths: 3
- Half/3-piece Bath: 01/00
- 80'0 W x 84'0 D
- Exterior Walls: 2x6
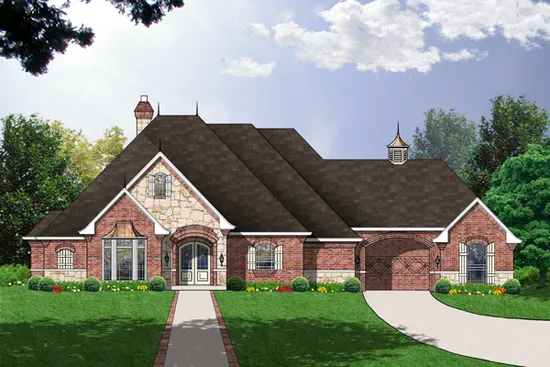
- Square Feet: 3639
- Beds: 3
- Baths: 3
- Half/3-piece Bath: 00/00
- 90'7 W x 67'7 D
- Exterior Walls: 2x4
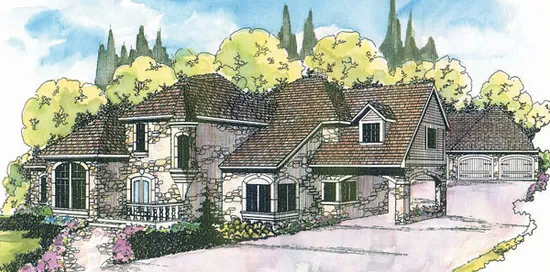
- Square Feet: 4015
- Beds: 4
- Baths: 2
- Half/3-piece Bath: 01/01
- 116'1 W x 82'0 D
- Exterior Walls: 2x6
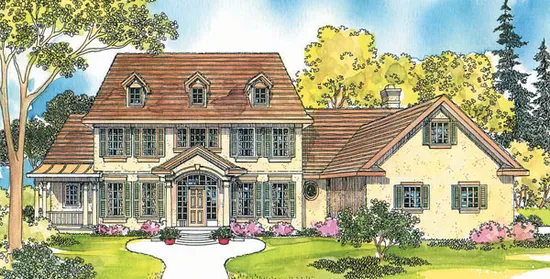
- Square Feet: 4076
- Beds: 5
- Baths: 4
- Half/3-piece Bath: 02/00
- 74'6 W x 62'0 D
- Exterior Walls: 2x6
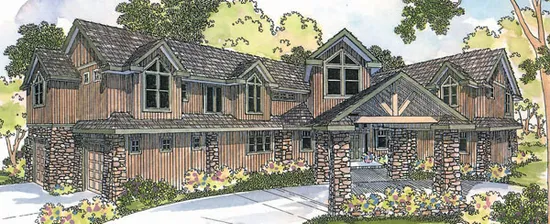
- Square Feet: 5651
- Beds: 4
- Baths: 5
- Half/3-piece Bath: 01/00
- 106'0 W x 76'6 D
- Exterior Walls: 2x6
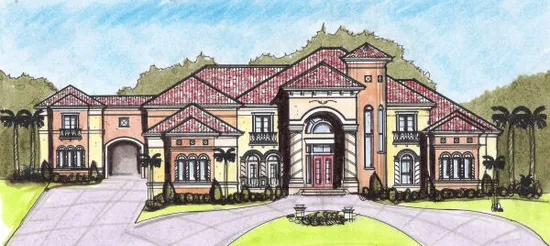
- Square Feet: 5917
- Beds: 5
- Baths: 5
- Half/3-piece Bath: 00/00
- 123'0 W x 89'0 D
- Exterior Walls: 2x4
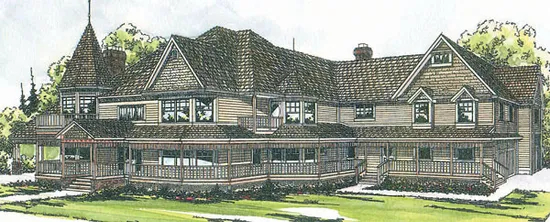
- Square Feet: 6043
- Beds: 5
- Baths: 3
- Half/3-piece Bath: 01/01
- 128'0 W x 77'0 D
- Exterior Walls: 2x6
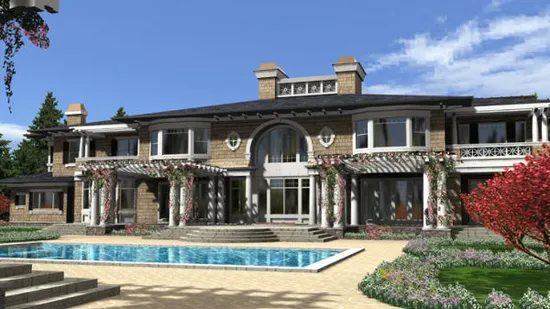
- Square Feet: 9820
- Beds: 4
- Baths: 6
- Half/3-piece Bath: 02/00
- 126'0 W x 94'0 D
- Exterior Walls: 2x6