
 833–493–0942
Refine results
House Plans with Summer Kitchens
A summer kitchen is a secondary cooking space in a separate wing or outbuilding behind the main house, common in 19th-century homes. It had its own range and pantry so heavy cooking stayed out of the living quarters.
For households that entertain outdoors, can produce, or want July heat out of the main house, a summer kitchen earns its place on rural, hobby-farm, and suburban lots.
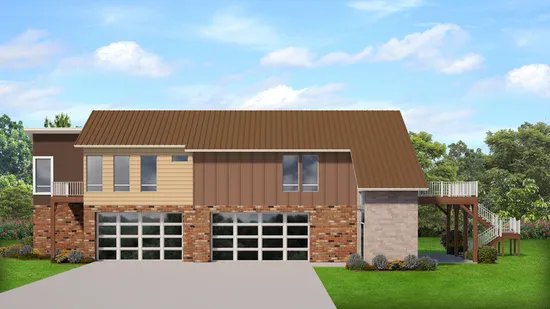
- Square Feet: 1811
- Beds: 3
- Baths: 2
- Half/3-piece Bath: 01/00
- 83'6 W x 46'2 D
- Exterior Walls: Block-MF/2x6-SF
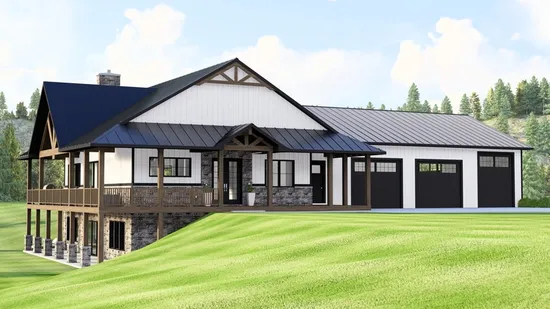
- Square Feet: 1888
- Beds: 2
- Baths: 2
- Half/3-piece Bath: 00/00
- 102'0 W x 61'0 D
- Exterior Walls: 2x6
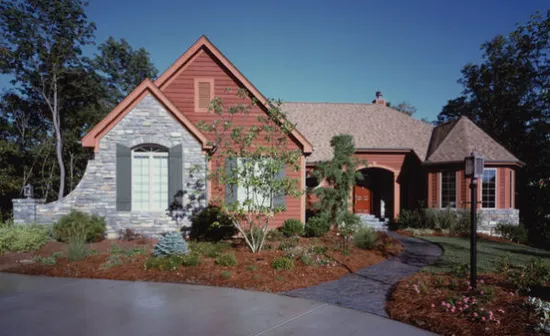
- Square Feet: 2041
- Beds: 3
- Baths: 2
- Half/3-piece Bath: 00/00
- 67'6 W x 63'6 D
- Exterior Walls: 2x4
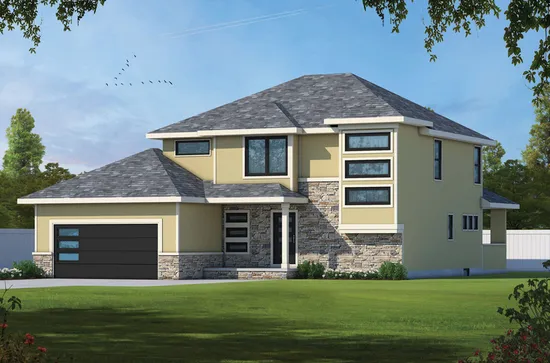
- Square Feet: 2198
- Beds: 4
- Baths: 1
- Half/3-piece Bath: 01/01
- 48'0 W x 58'0 D
- Exterior Walls: 2x4
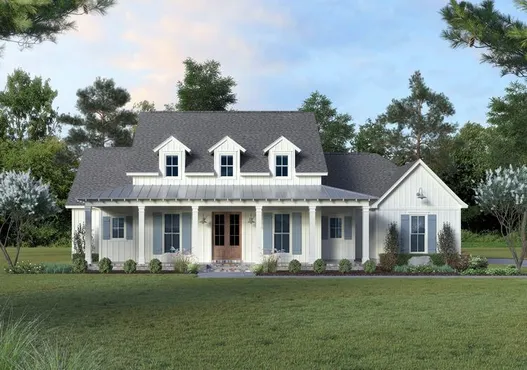
- Square Feet: 2520
- Beds: 4
- Baths: 2
- Half/3-piece Bath: 01/00
- 70'0 W x 88'10 D
- Exterior Walls: 2x4
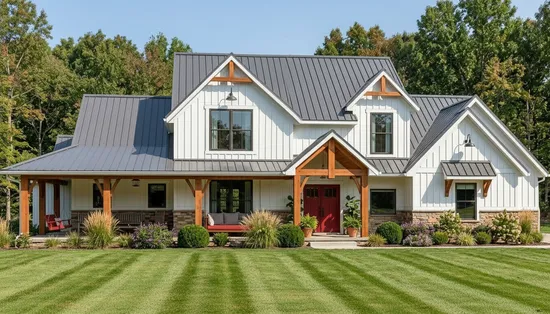
- Square Feet: 2813
- Beds: 3
- Baths: 2
- Half/3-piece Bath: 02/00
- 75'0 W x 77'0 D
- Exterior Walls: 2x6
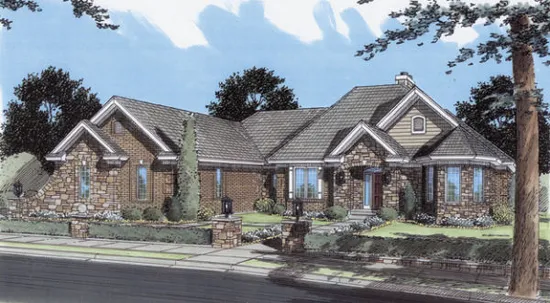
- Square Feet: 2904
- Beds: 3
- Baths: 2
- Half/3-piece Bath: 01/00
- 76'0 W x 68'1 D
- Exterior Walls: 2x4
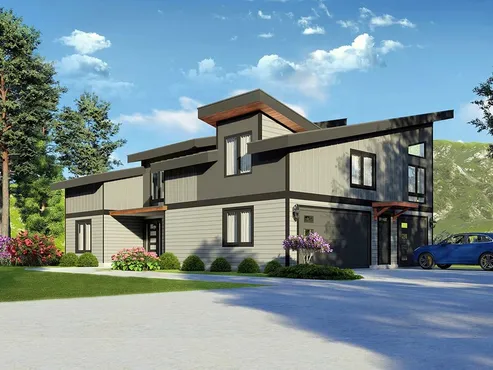
- Square Feet: 2985
- Beds: 3
- Baths: 3
- Half/3-piece Bath: 01/00
- 60'0 W x 62'4 D
- Exterior Walls: 2x6
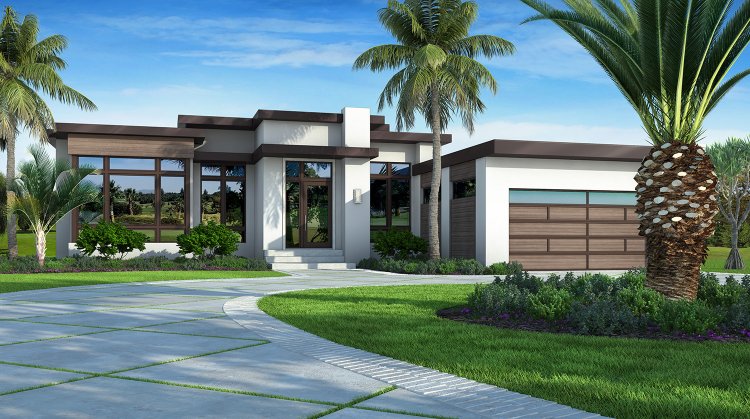
- Square Feet: 3083
- Beds: 3
- Baths: 1
- Half/3-piece Bath: 01/02
- 65'2 W x 100'2 D
- Exterior Walls: Block
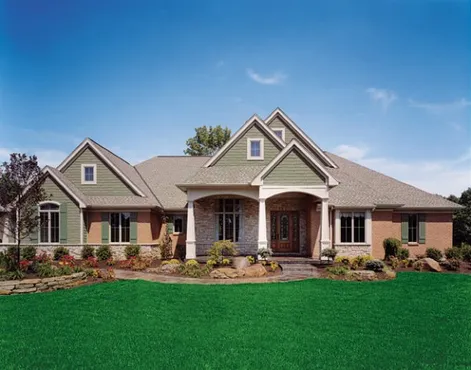
- Square Feet: 3171
- Beds: 3
- Baths: 3
- Half/3-piece Bath: 01/00
- 86'2 W x 63'8 D
- Exterior Walls: 2x4