833–493–0942
Plan No.753182
Specifications
Total 2813 sq ft
- Main: 2063
- Second: 750
- Third: 0
- Loft/Bonus: 0
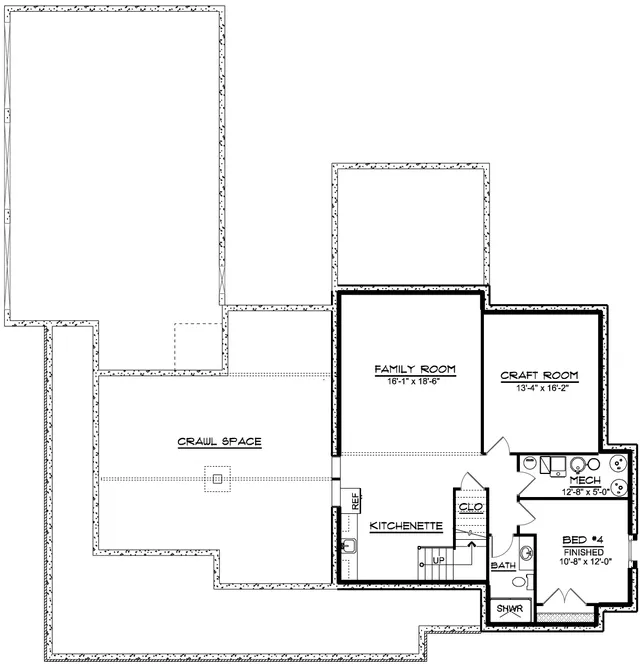
- Basement: 1285
- Garage: 1072
Rooms
- Beds: 3
- Baths: 2
- 1/2 Bath: 2
- 3/4 Bath: 0
Ceiling Height
- Main: 9'0
- Second: 8'0
- Third:
- Loft/Bonus:
- Basement: 9'0
- Garage:
Details
- Exterior Walls: 2x6
- Garage Type: 3 Car Garage
- Width: 75'0
- Depth: 77'0
Roof
- Max Ridge Height: 26'3
- Comments: (Main Floor to Peak)
- Primary Pitch: 12/12
- Secondary Pitch: 8/12
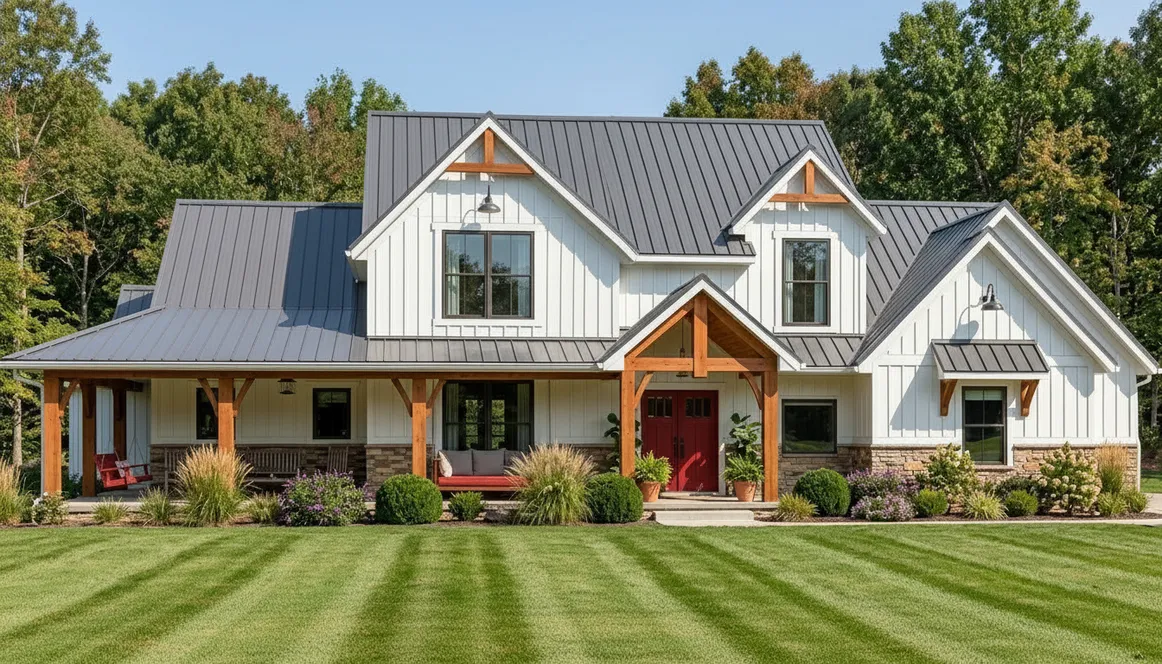
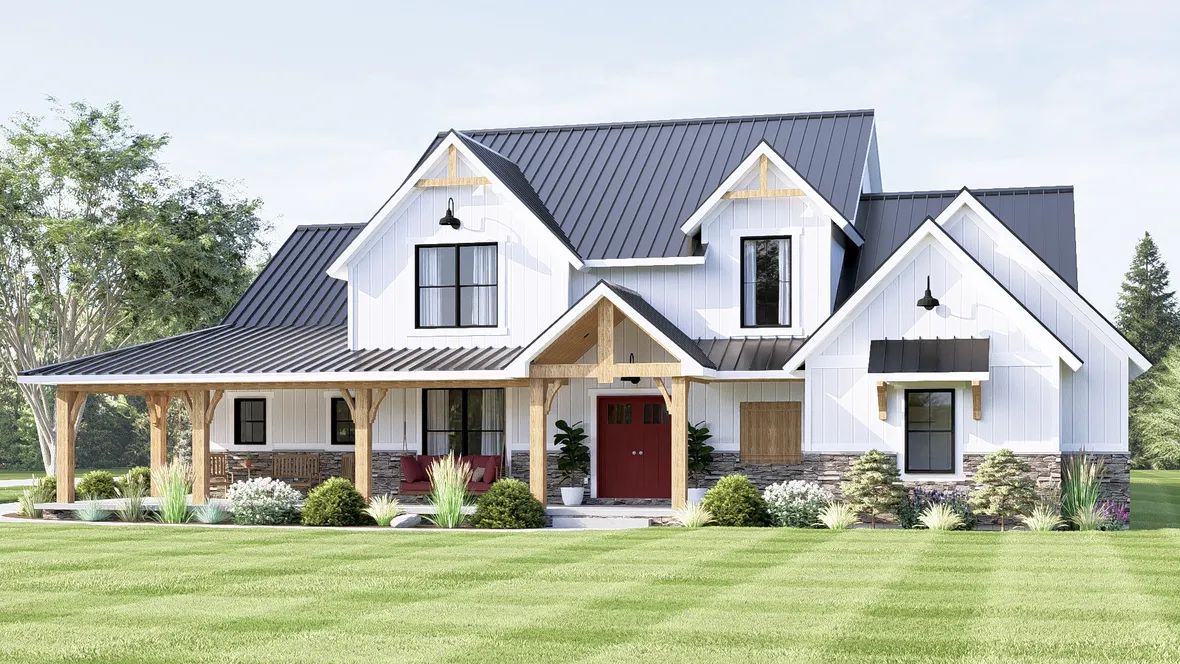
Front Rendering – westhomeplanners.com
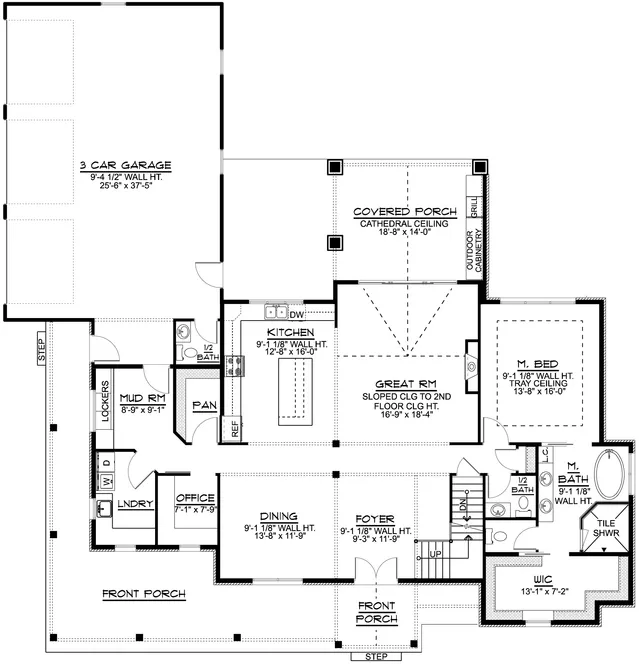
Main Floor Plan – westhomeplanners.com
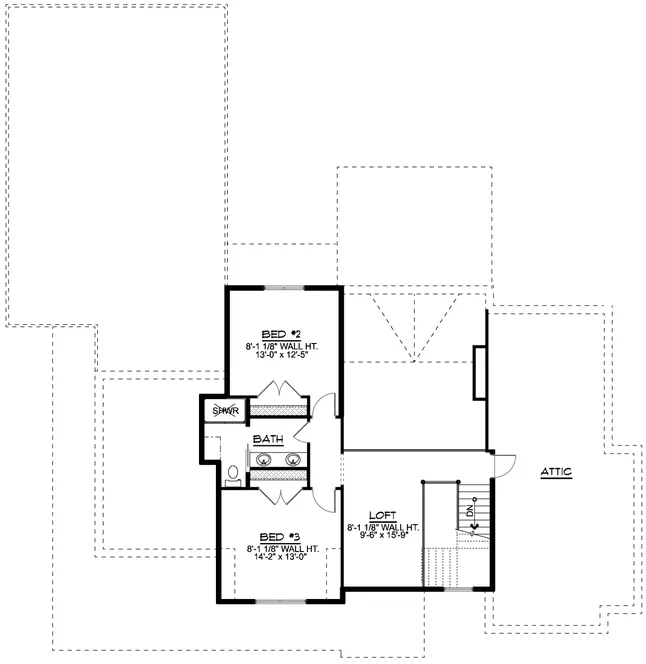
Second Floor Plan – westhomeplanners.com
Basement Floor Plan – westhomeplanners.com
Front – westhomeplanners.com
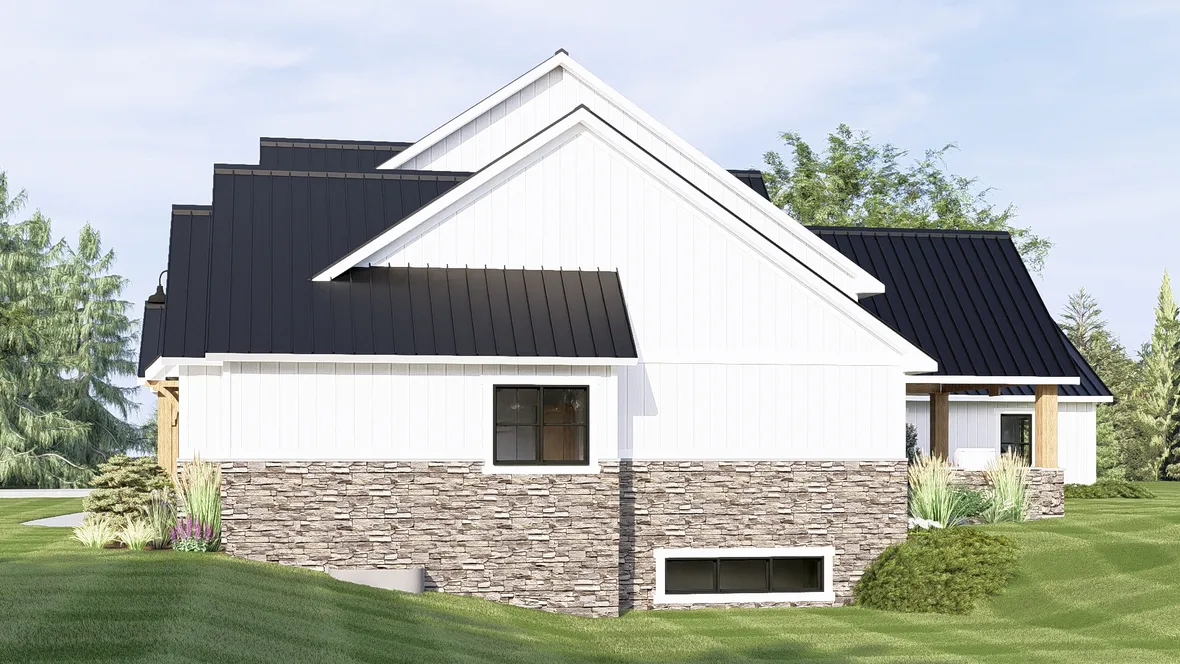
Right – westhomeplanners.com
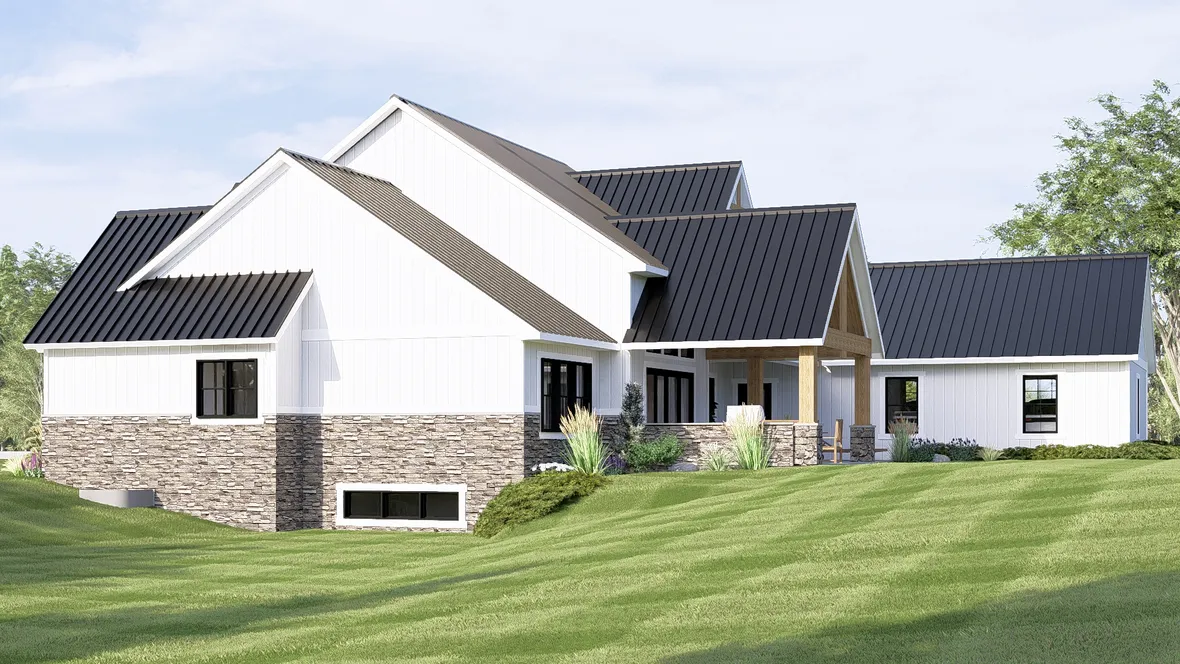
Right & Front – westhomeplanners.com
Rear – westhomeplanners.com
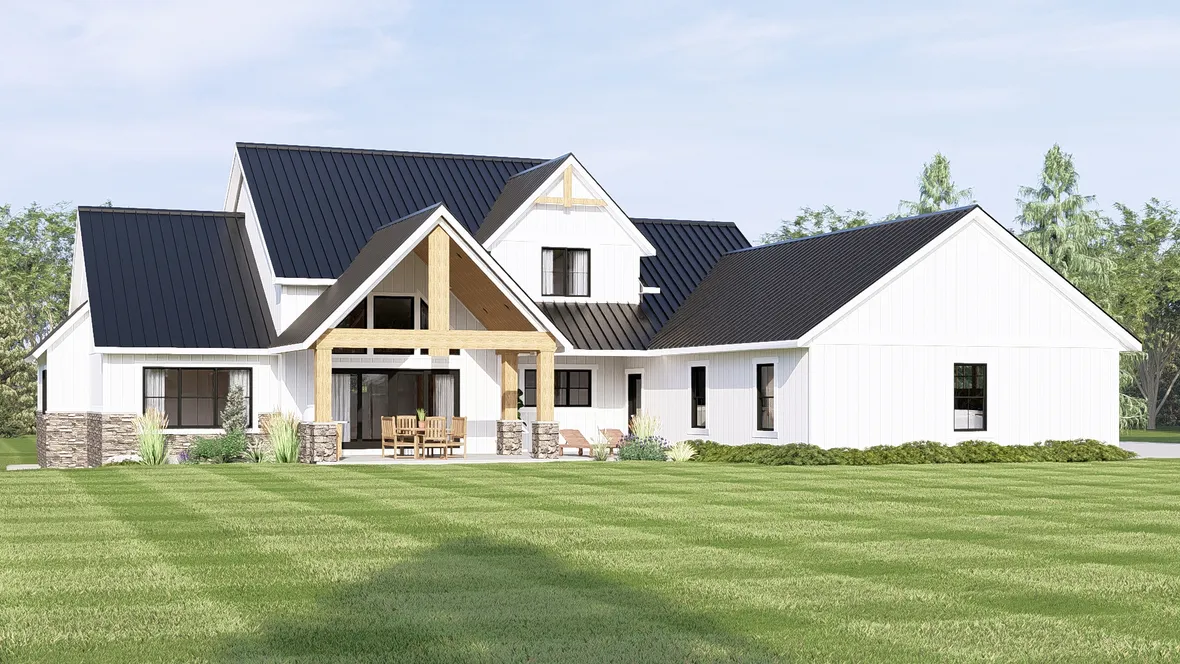
Rear & Left – westhomeplanners.com
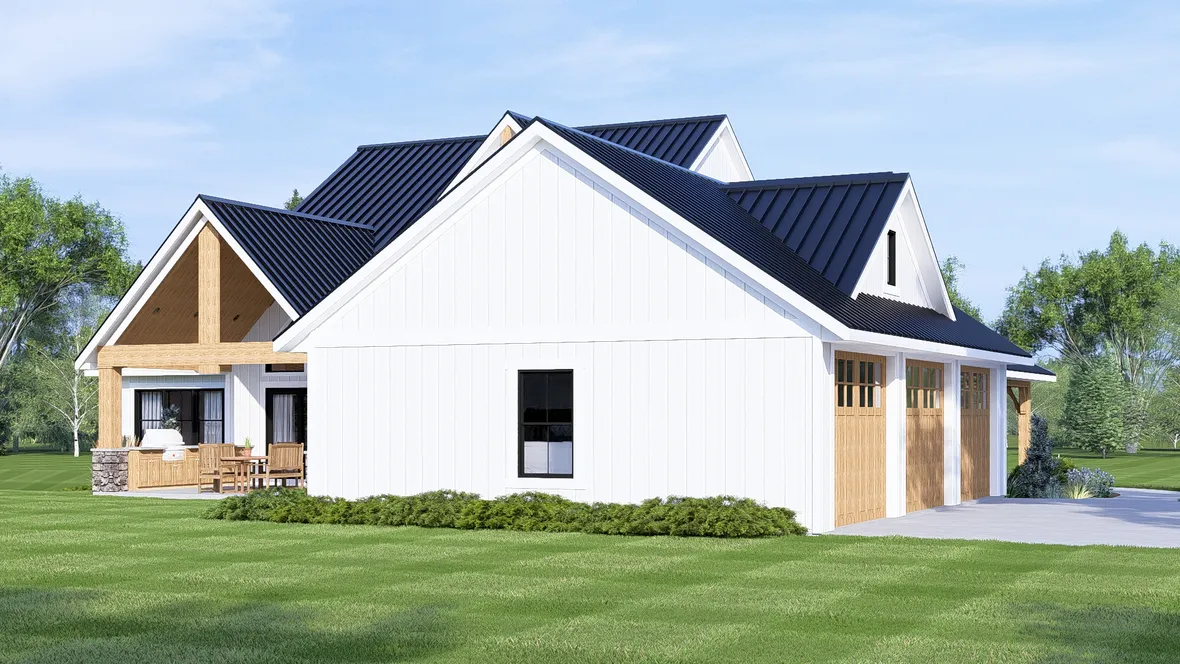
Left – westhomeplanners.com
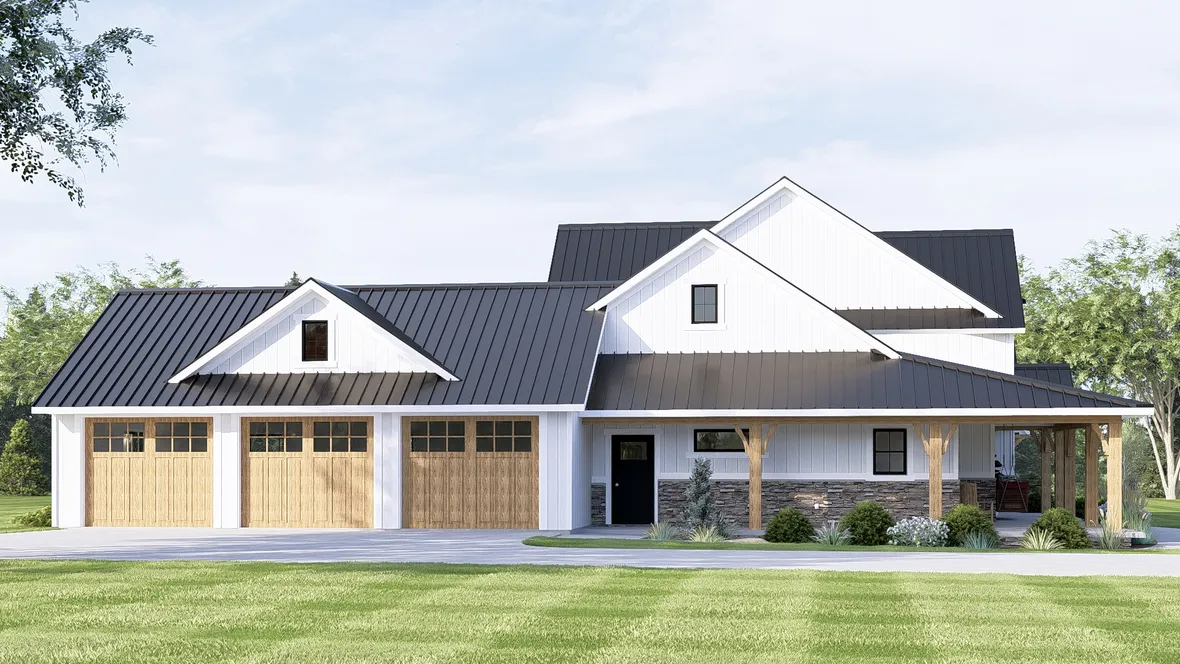
Front & Left – westhomeplanners.com
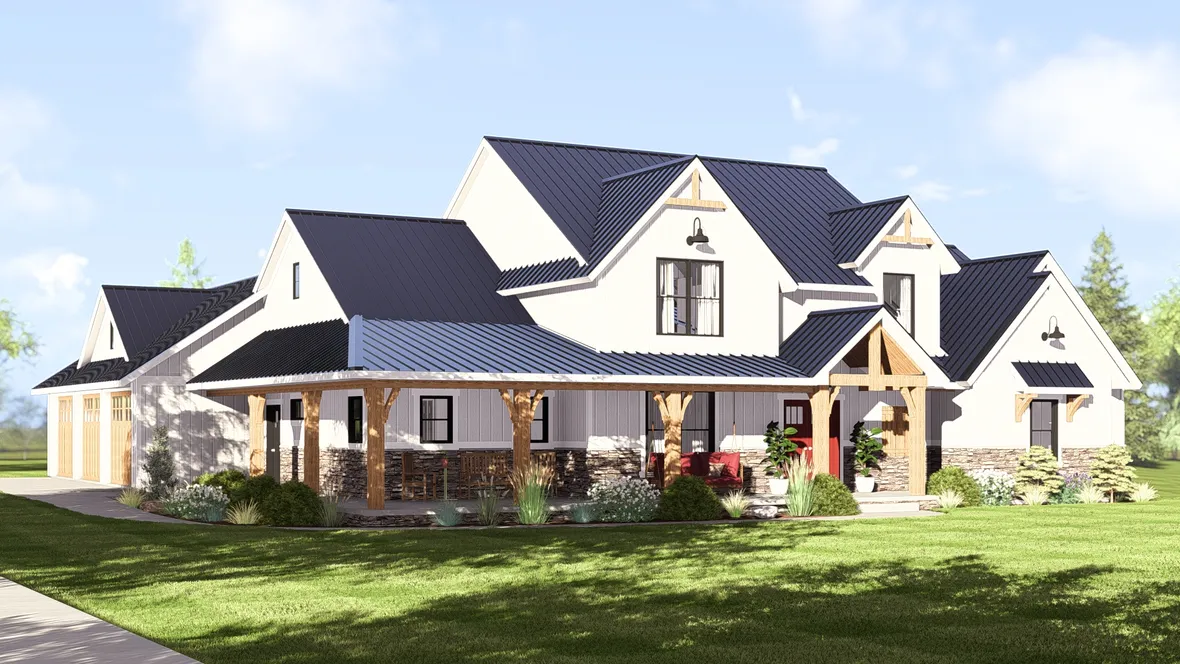
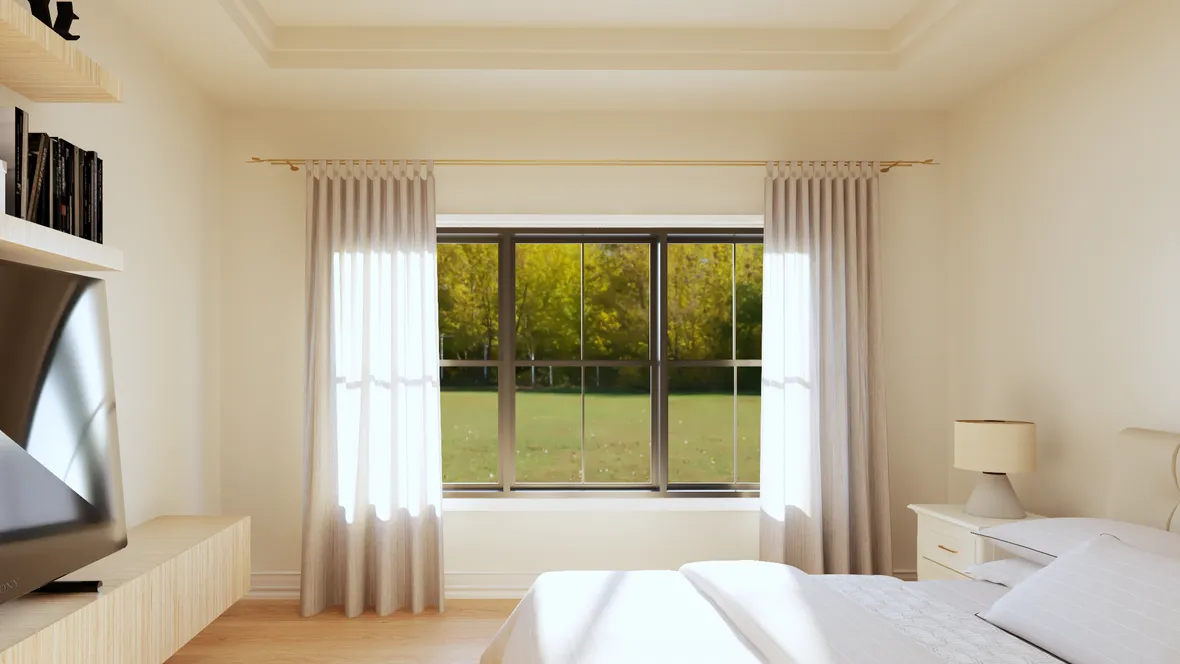
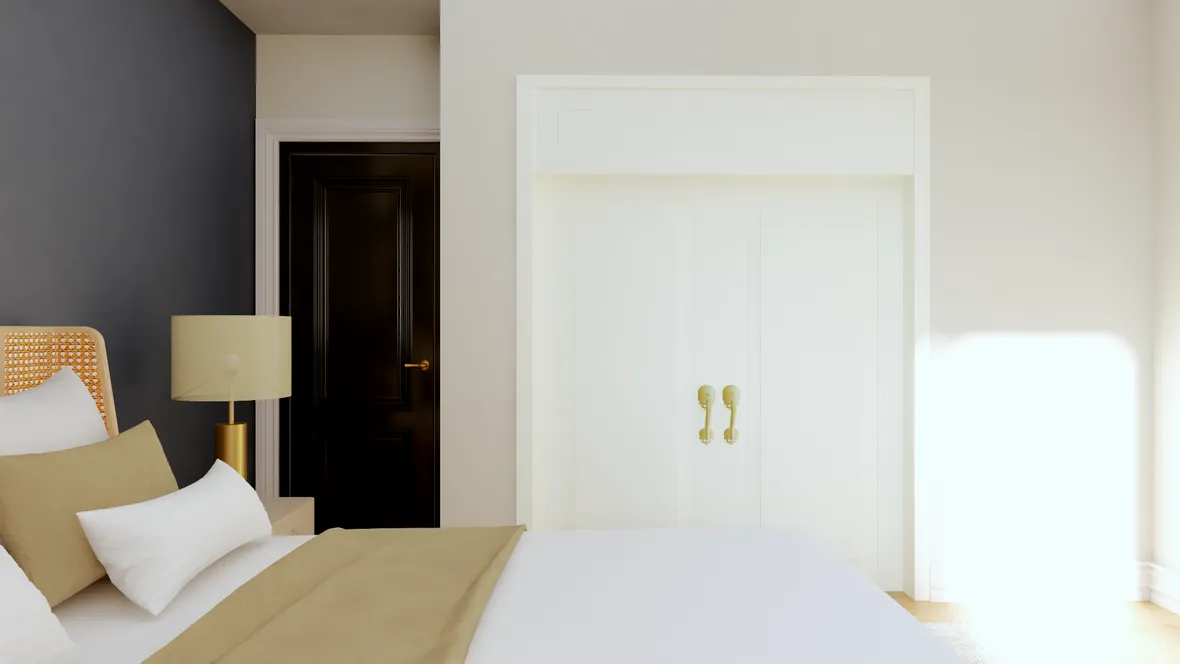
Bedroom 2 – westhomeplanners.com
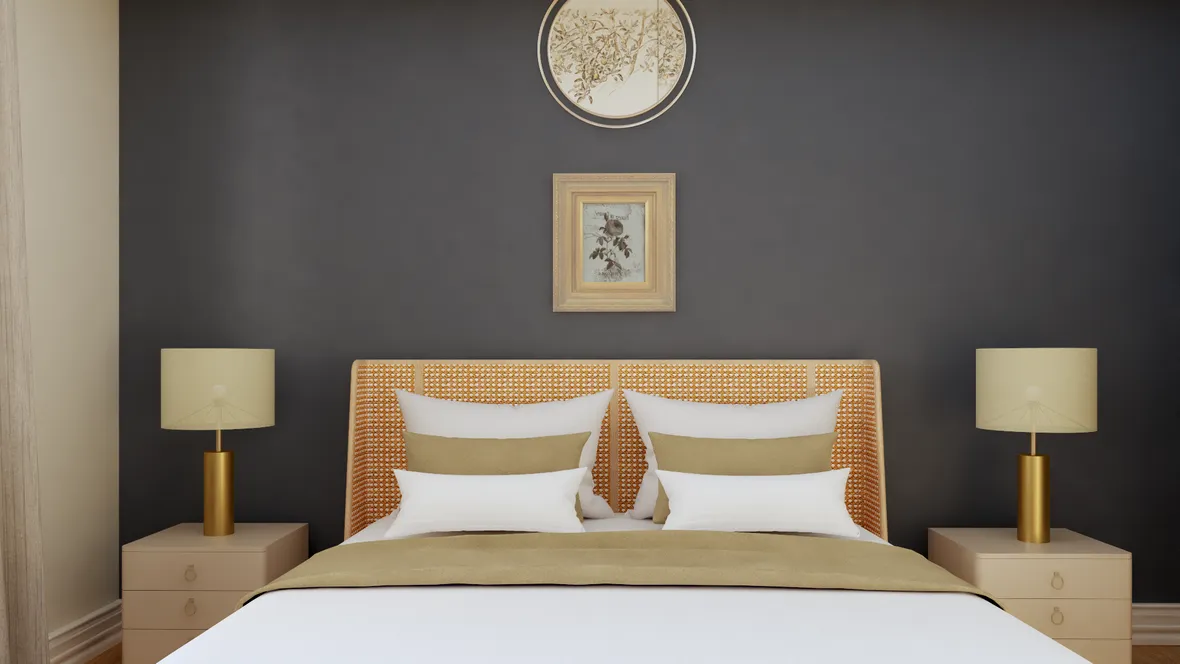
Bedroom 2 – westhomeplanners.com
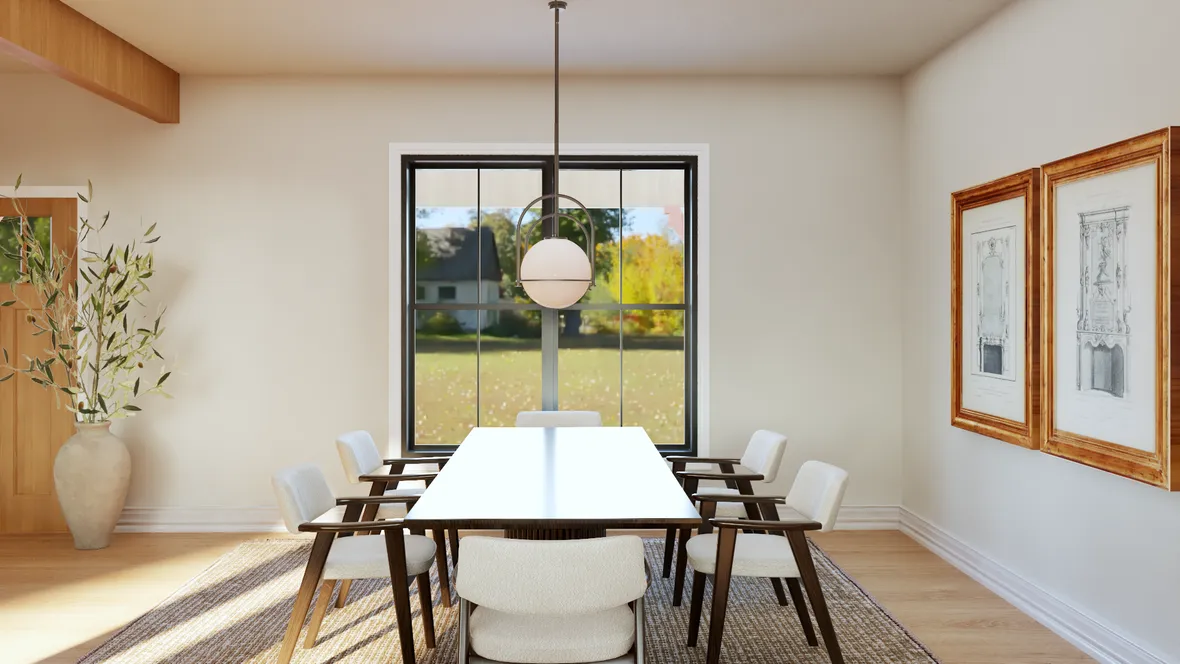
Dining – westhomeplanners.com
Great Room – westhomeplanners.com
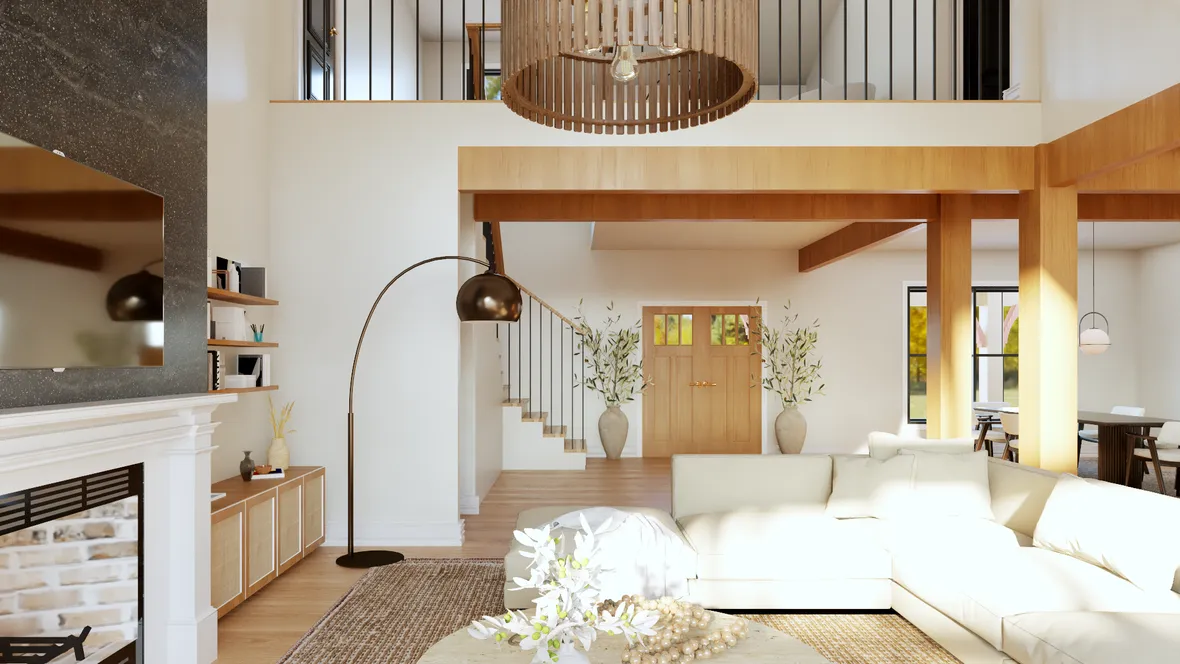
Great Room – westhomeplanners.com
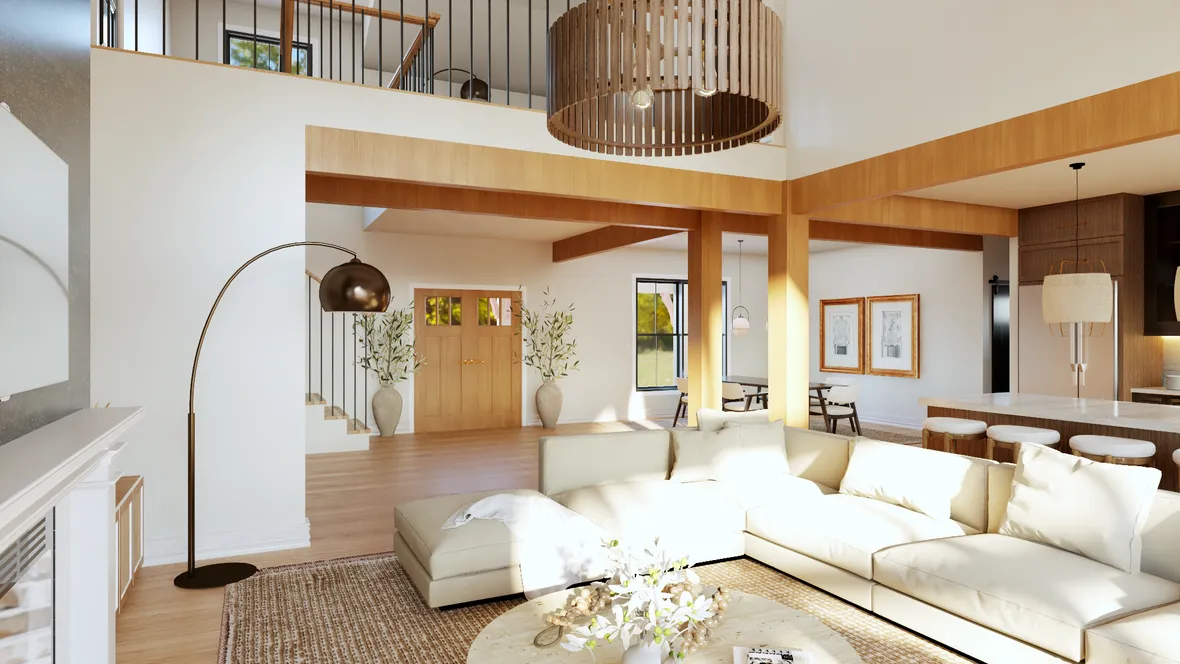
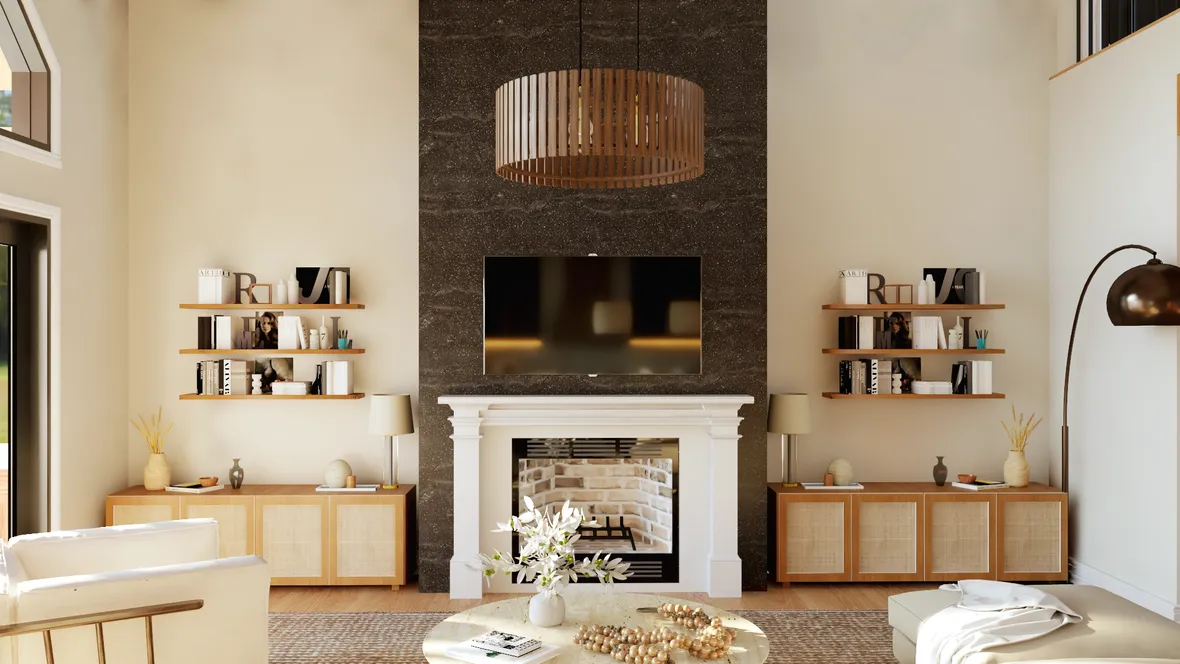
Great Room Feature Wall – westhomeplanners.com
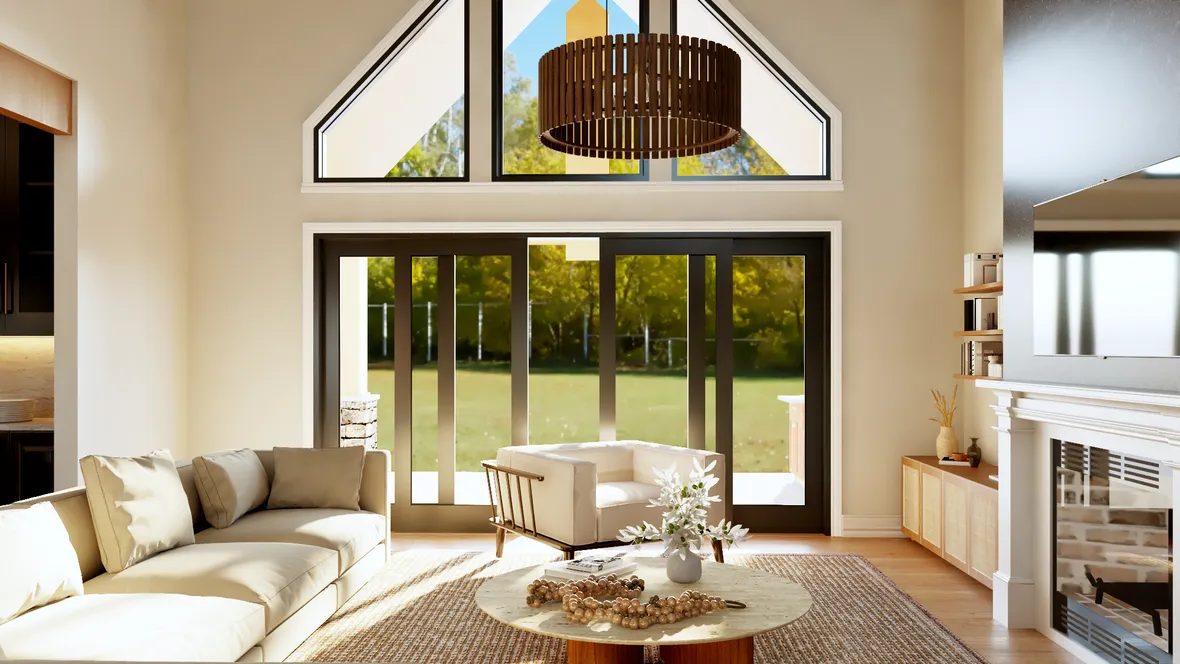
Great Rm to Covered Porch – westhomeplanners.com
Kitchen Island – westhomeplanners.com
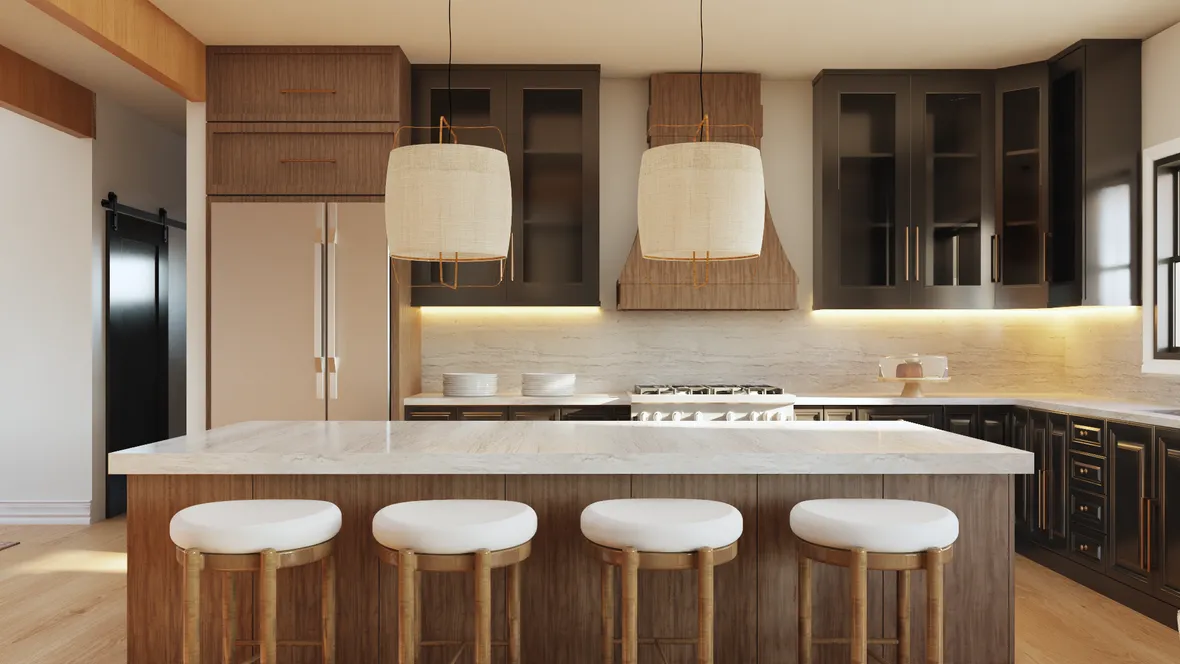
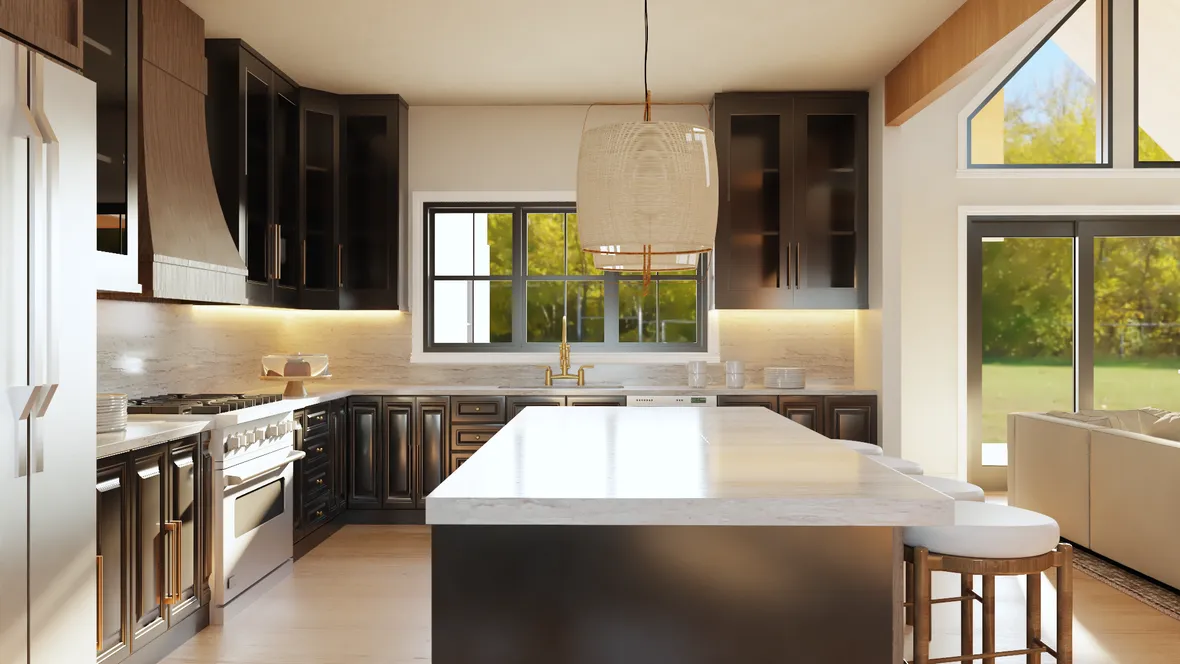
Kitchen – westhomeplanners.com
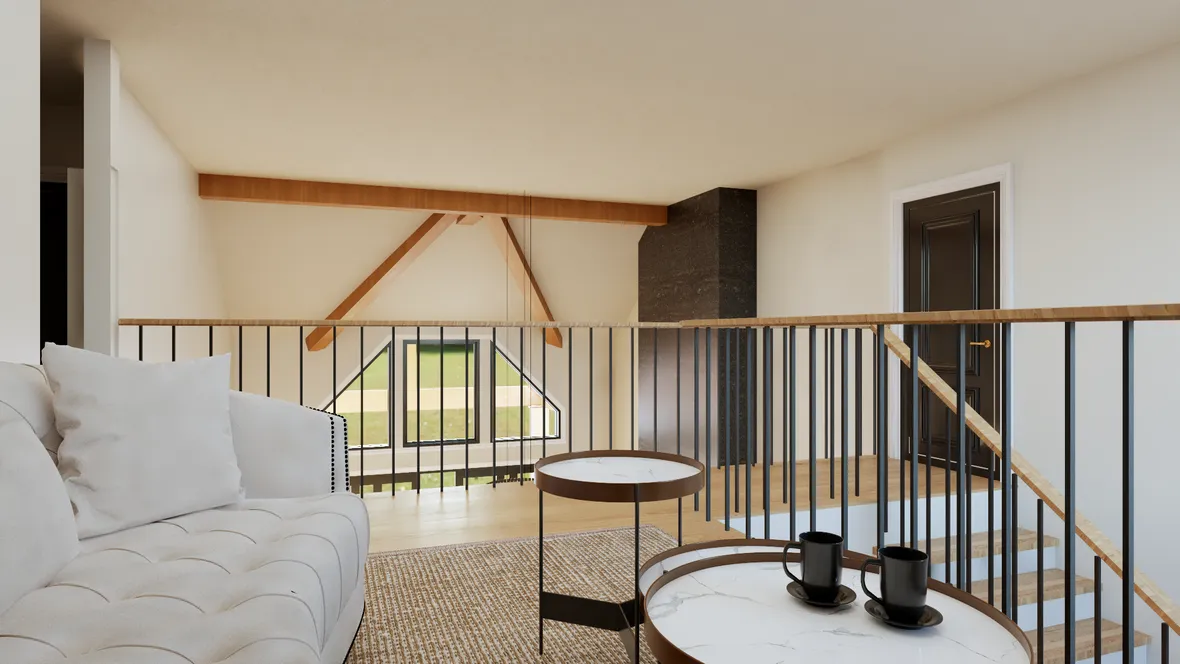
Loft – westhomeplanners.com
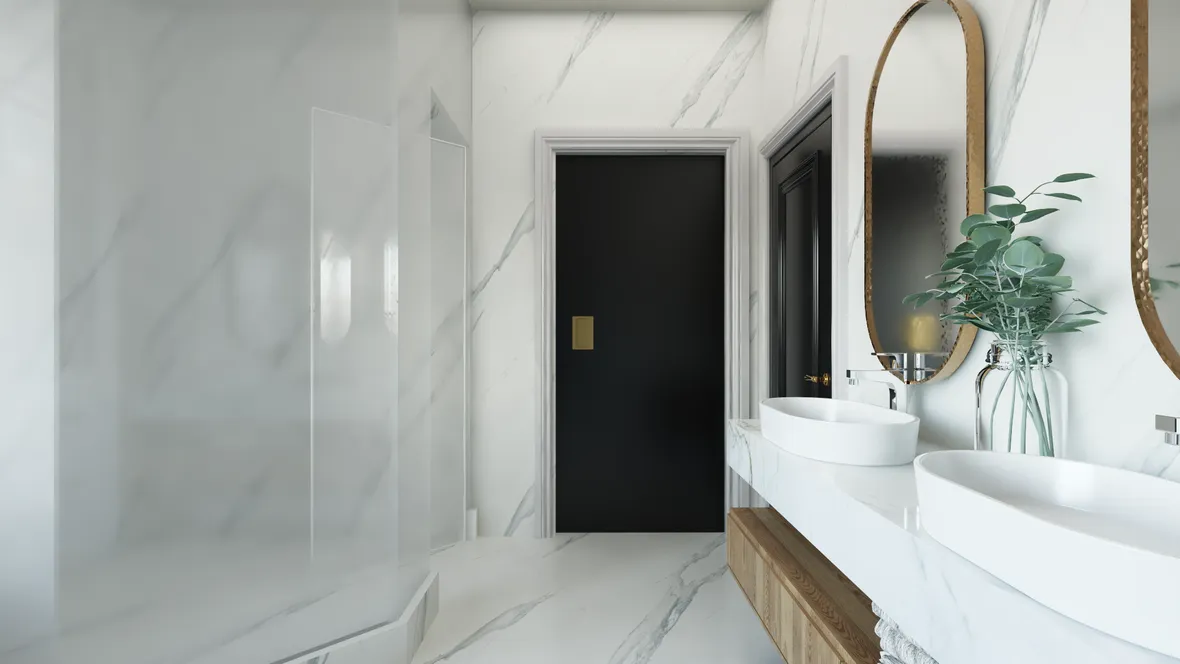
Master Bath – westhomeplanners.com
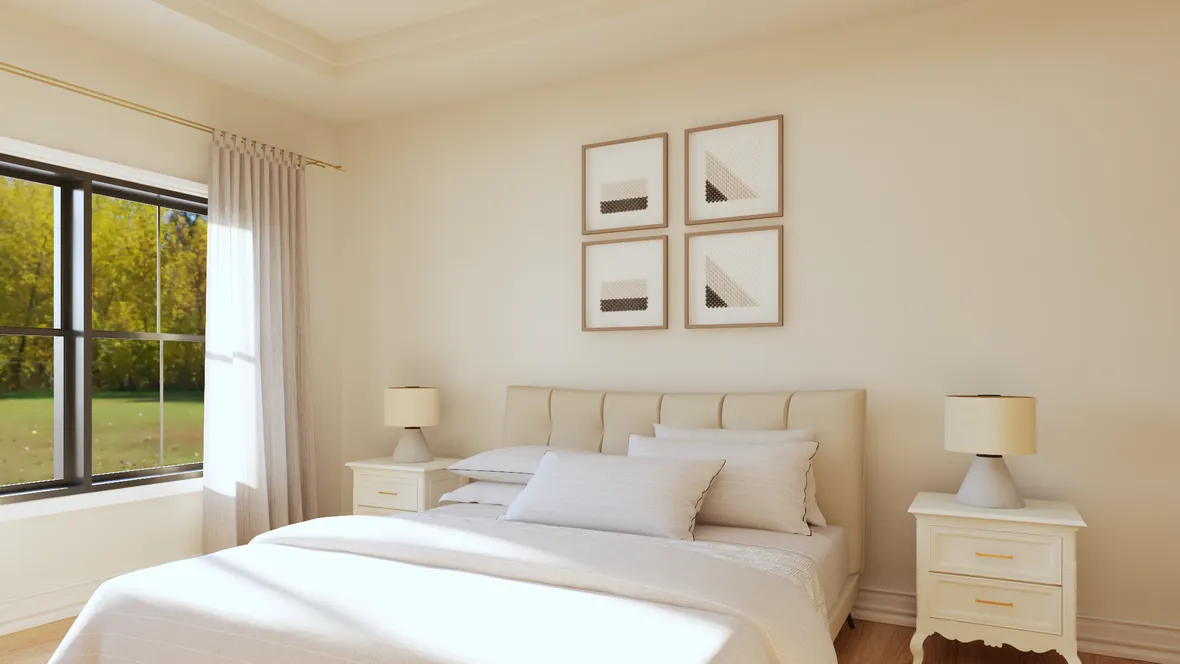
Master Bedroom – westhomeplanners.com
Master Bedroom – westhomeplanners.com