
 833–493–0942
Refine results
House Plans with Built-in Outdoor Barbecues
House plans with built-in outdoor barbecues appeal to owners who want a real outdoor cooking setup rather than a simple grill parked on the patio. When the layout includes prep space, seating, and proximity to the kitchen, the feature can make backyard dining and entertaining feel much more natural.
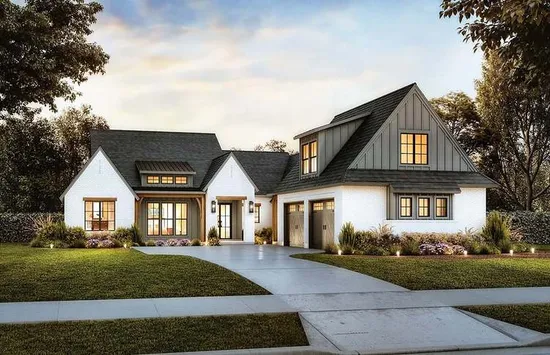
- Square Feet: 2768
- Beds: 4
- Baths: 2
- Half/3-piece Bath: 01/01
- 66'10 W x 91'4 D
- Exterior Walls: 2x4
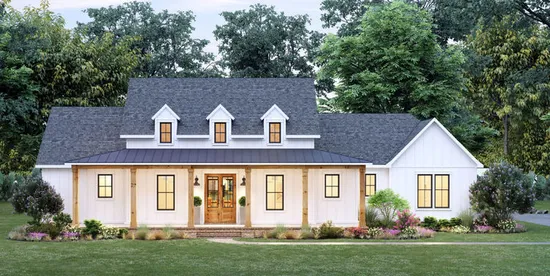
- Square Feet: 2775
- Beds: 4
- Baths: 2
- Half/3-piece Bath: 01/00
- 75'3 W x 82'3 D
- Exterior Walls: 2x4
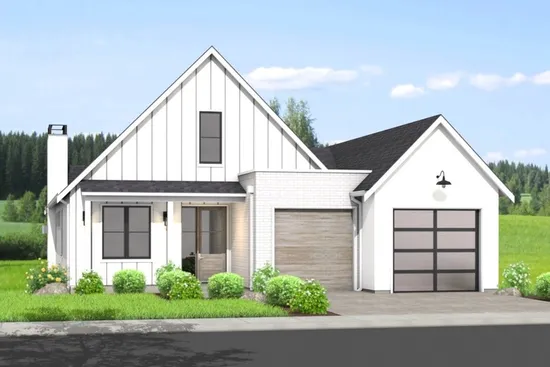
- Square Feet: 2804
- Beds: 4
- Baths: 3
- Half/3-piece Bath: 00/00
- 40'0 W x 70'0 D
- Exterior Walls: 2x6
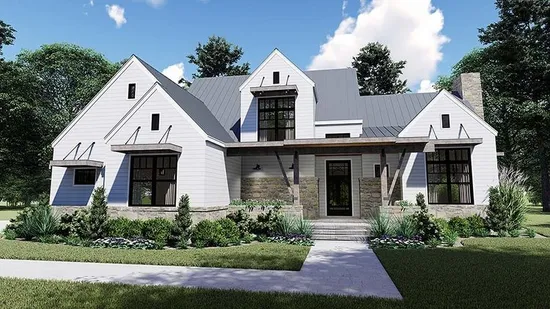
- Square Feet: 2828
- Beds: 4
- Baths: 3
- Half/3-piece Bath: 01/00
- 67'6 W x 65'4 D
- Exterior Walls: 2x4
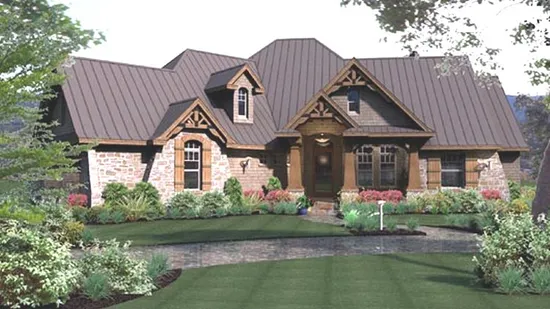
- Square Feet: 2847
- Beds: 3
- Baths: 3
- Half/3-piece Bath: 00/00
- 89'0 W x 85'0 D
- Exterior Walls: 2x6
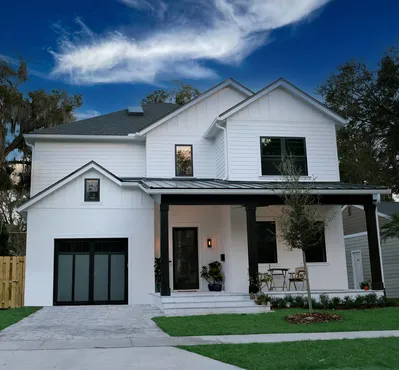
- Square Feet: 2870
- Beds: 4
- Baths: 3
- Half/3-piece Bath: 00/00
- 38'0 W x 66'0 D
- Exterior Walls: Block-MF/2x6-SF
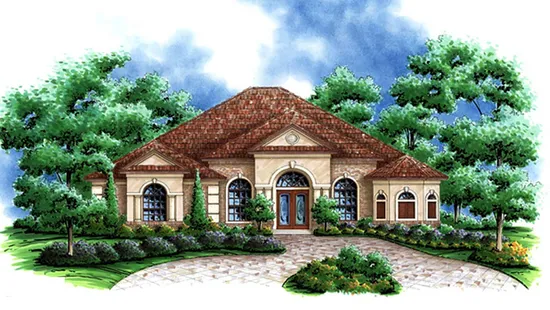
- Square Feet: 2878
- Beds: 3
- Baths: 3
- Half/3-piece Bath: 00/00
- 64'8 W x 92'8 D
- Exterior Walls: Block
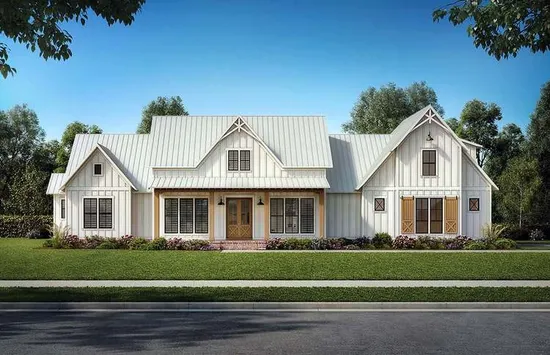
- Square Feet: 2951
- Beds: 4
- Baths: 3
- Half/3-piece Bath: 01/00
- 89'10 W x 73'9 D
- Exterior Walls: 2x4
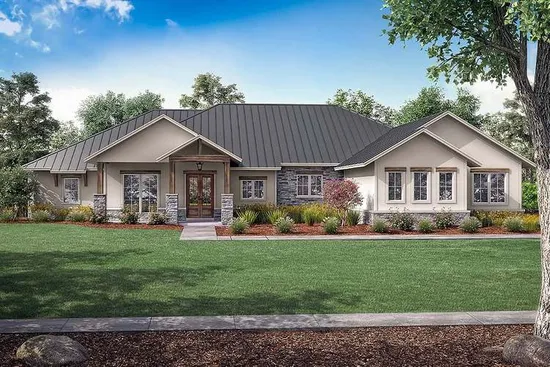
- Square Feet: 2974
- Beds: 3
- Baths: 3
- Half/3-piece Bath: 01/00
- 86'8 W x 73'0 D
- Exterior Walls: 2x4
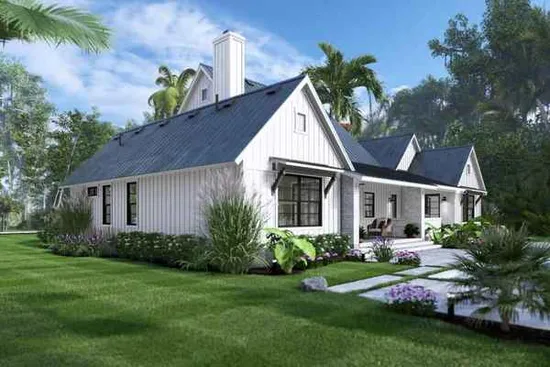
- Square Feet: 3010
- Beds: 3
- Baths: 3
- Half/3-piece Bath: 01/00
- 74'4 W x 76'0 D
- Exterior Walls: 2x4