833–493–0942
Plan No.647482
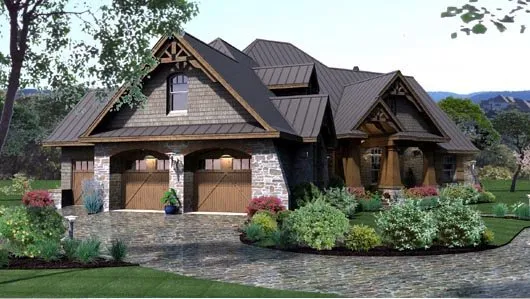
Luxurious Craftsman
If there is no basement, the stairs to the bonus room stay in the same place, and the space under the staircase becomes storage.
Specifications
Total 2847 sq ft
- Main: 2847
- Second: 0
- Third: 0
- Loft/Bonus: 934
- Basement: 0
- Garage: 0
Rooms
- Beds: 3
- Baths: 3
- 1/2 Bath: 0
- 3/4 Bath: 0
Ceiling Height
- Main:
- Second:
- Third:
- Loft/Bonus:
- Basement:
- Garage:
Details
- Exterior Walls: 2x6
- Garage Type: tripleGarage
- Width: 89'0
- Depth: 85'0
Roof
- Max Ridge Height: 35'0
- Comments: (Main Floor to Peak)
- Primary Pitch: 12/12
- Secondary Pitch: 0/12
– westhomeplanners.com
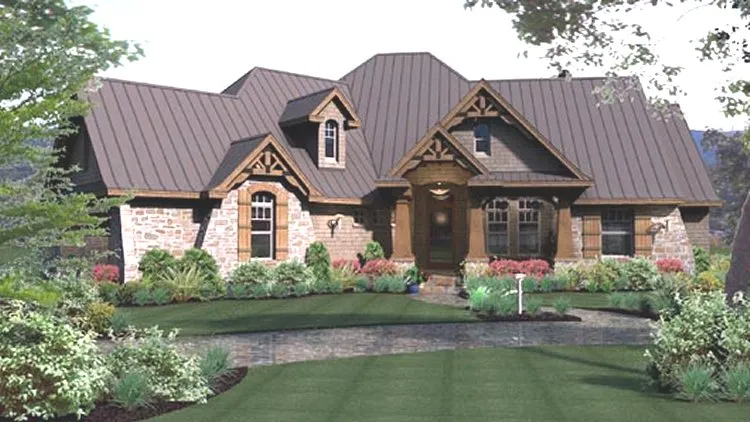
– westhomeplanners.com
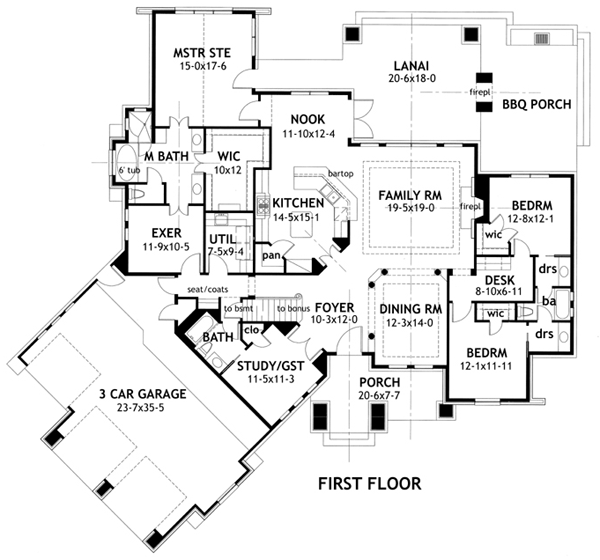
– westhomeplanners.com
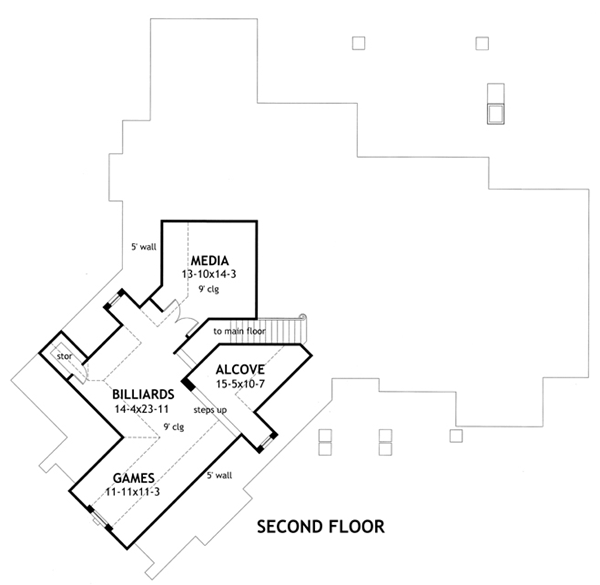
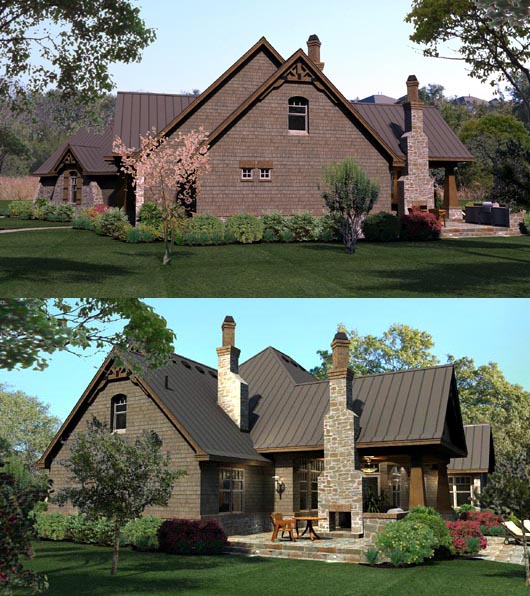
Left Front – westhomeplanners.com
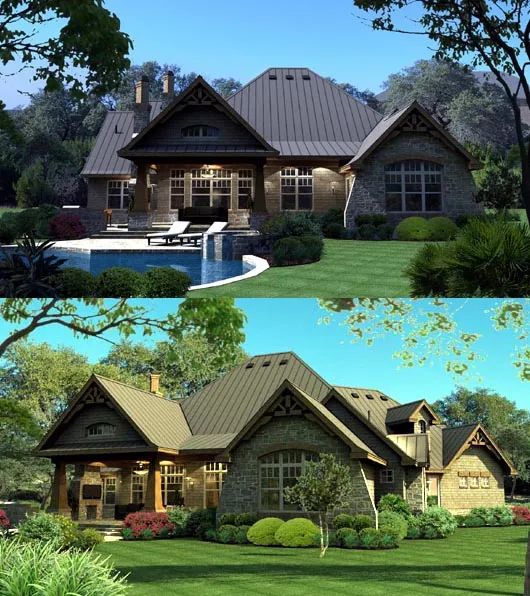
Rear Elevations – westhomeplanners.com
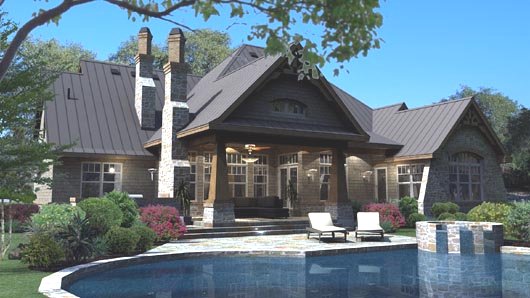
– westhomeplanners.com
– westhomeplanners.com
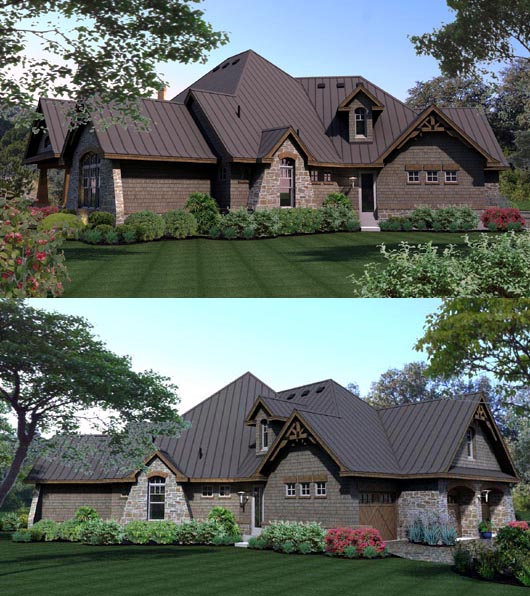
– westhomeplanners.com