
 833–493–0942
House Plans with Bonus Rooms Page 108
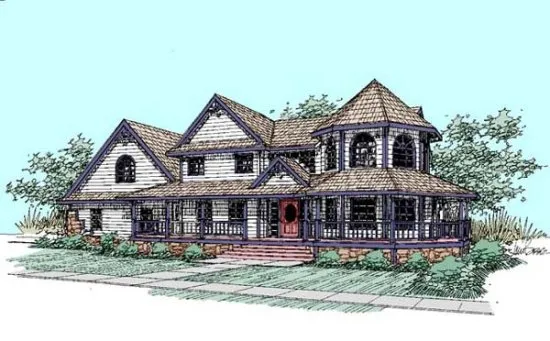
- Square Feet: 3419
- Beds: 4
- Baths: 3
- Half/3-piece Bath: 00/00
- 78'0" W x 47'7" D
- Exterior Walls: 2x6

- Square Feet: 3427
- Beds: 4
- Baths: 4
- Half/3-piece Bath: 01/00
- 64'0 W x 61'0 D
- Exterior Walls: 2x4
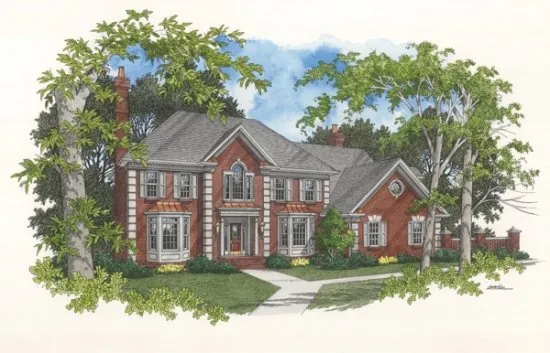
- Square Feet: 3431
- Beds: 4
- Baths: 3
- Half/3-piece Bath: 01/00
- 67'0 W x 56'0 D
- Exterior Walls: 2x4
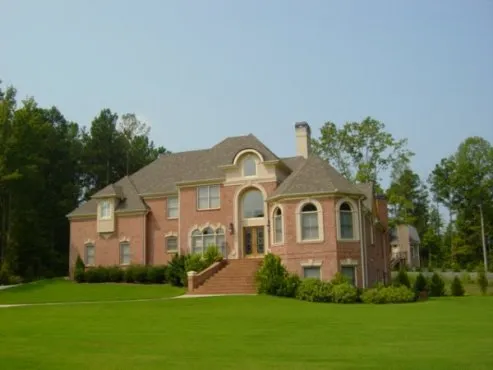
- Square Feet: 3433
- Beds: 4
- Baths: 3
- Half/3-piece Bath: 01/00
- 77'4 W x 58'0 D
- Exterior Walls: 2x4
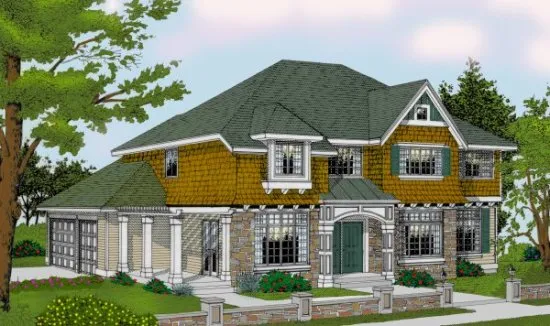
- Square Feet: 3433
- Beds: 4
- Baths: 3
- Half/3-piece Bath: 01/00
- 56'0 W x 60'0 D
- Exterior Walls: 2x4
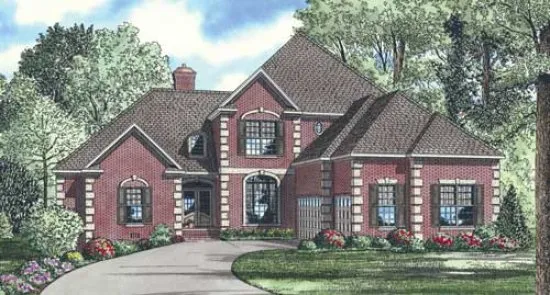
- Square Feet: 3437
- Beds: 5
- Baths: 4
- Half/3-piece Bath: 00/00
- 59'6 W x 74'4 D
- Exterior Walls: 2x4
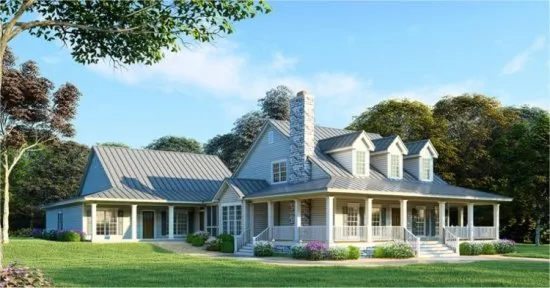
- Square Feet: 3437
- Beds: 6
- Baths: 4
- Half/3-piece Bath: 00/00
- 78'10 W x 110'6 D
- Exterior Walls: 2x4
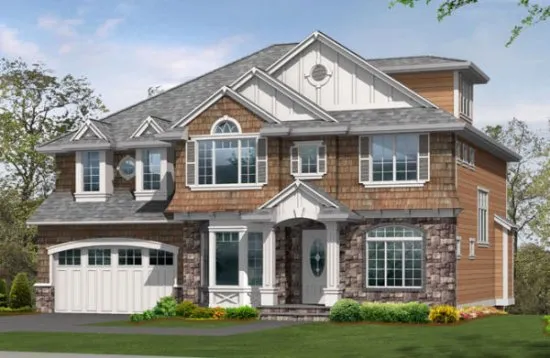
- Square Feet: 3440
- Beds: 5
- Baths: 3
- Half/3-piece Bath: 01/00
- 50'0" W x 40'0" D
- Exterior Walls: 2x6
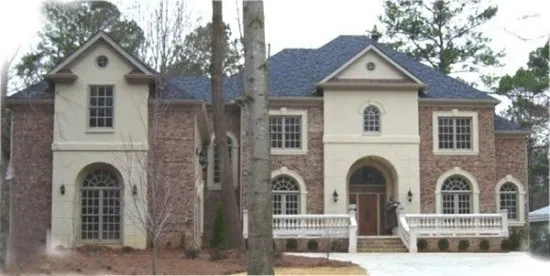
- Square Feet: 3441
- Beds: 5
- Baths: 4
- Half/3-piece Bath: 00/00
- 74'0 W x 78'0 D
- Exterior Walls: 2x4

- Square Feet: 3449
- Beds: 4
- Baths: 3
- Half/3-piece Bath: 01/00
- 90'10 W x 89'9 D
- Exterior Walls: 2x4