
 833–493–0942
Refine results
House Plans with Bonus Rooms
A bonus room is finished space that doesn't meet code as a bedroom, usually because it lacks a closet. It's often located over the garage or in a finished attic, turning leftover square footage into usable space.
For families and remote workers, it offers a playroom, media area, or quiet office apart from main living areas, and is an affordable way to add square footage to a plan.
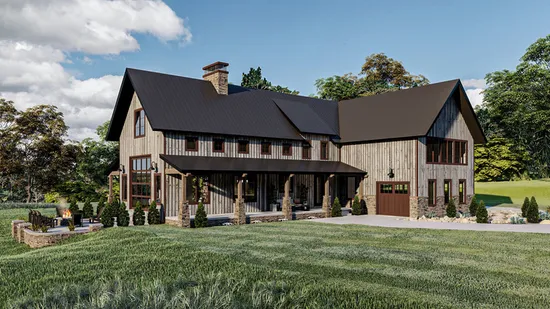
- Square Feet: 3371
- Beds: 4
- Baths: 3
- Half/3-piece Bath: 01/00
- 62'0 W x 79'0 D
- Exterior Walls: 2x4
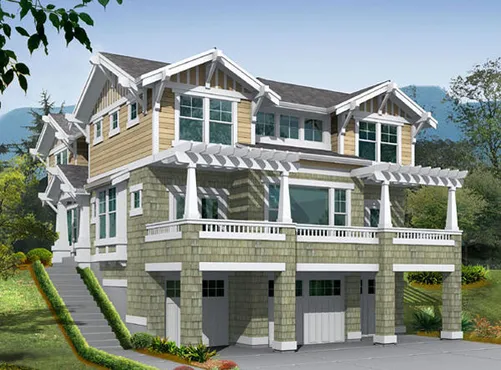
- Square Feet: 3375
- Beds: 3
- Baths: 2
- Half/3-piece Bath: 01/00
- 37'0" W x 58'0" D
- Exterior Walls: 2x6
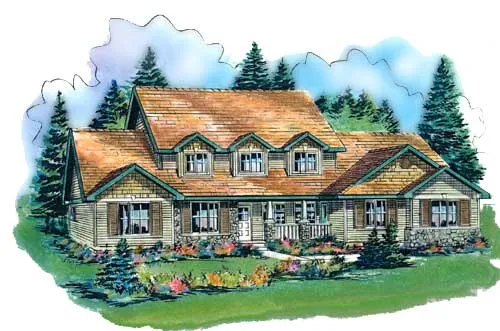
- Square Feet: 3377
- Beds: 4
- Baths: 2
- Half/3-piece Bath: 02/00
- 72'0" W x 56'6" D
- Exterior Walls: 2x6
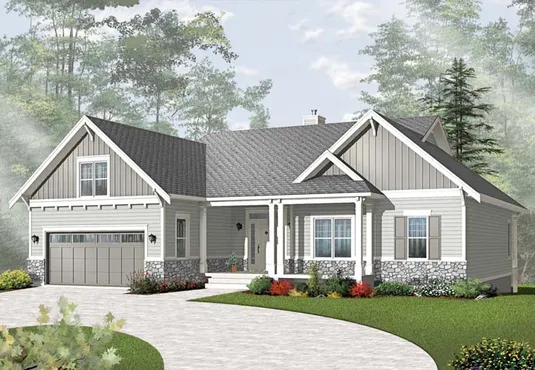
- Square Feet: 3380
- Beds: 5
- Baths: 3
- Half/3-piece Bath: 00/00
- 54'8 W x 57'8 D
- Exterior Walls: 2x6
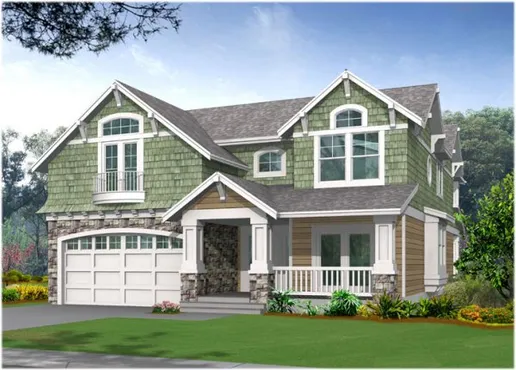
- Square Feet: 3386
- Beds: 3
- Baths: 2
- Half/3-piece Bath: 01/01
- 40'0 W x 62'0 D
- Exterior Walls: 2x6
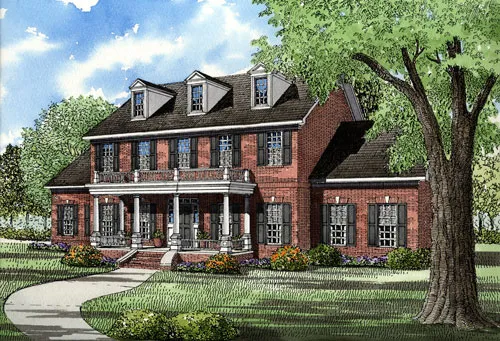
- Square Feet: 3394
- Beds: 5
- Baths: 3
- Half/3-piece Bath: 01/00
- 68'8" W x 80'0" D
- Exterior Walls: 2x4
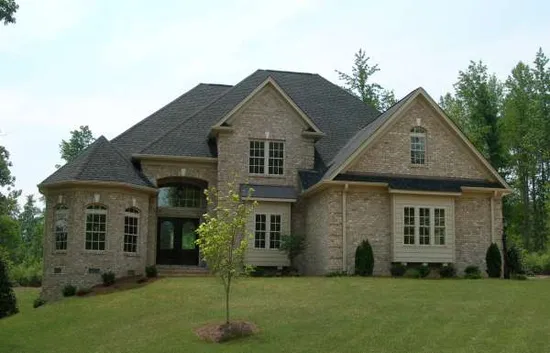
- Square Feet: 3397
- Beds: 4
- Baths: 3
- Half/3-piece Bath: 01/00
- 56'0 W x 74'0 D
- Exterior Walls: 2x4
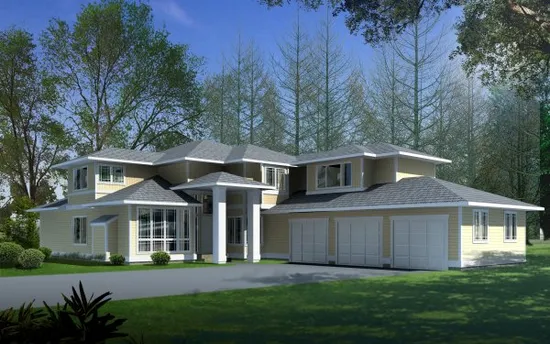
- Square Feet: 3408
- Beds: 4
- Baths: 3
- Half/3-piece Bath: 00/00
- 47'0 W x 77'0 D
- Exterior Walls: 2x6
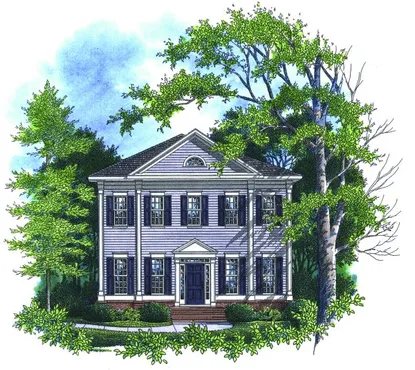
- Square Feet: 3412
- Beds: 4
- Baths: 3
- Half/3-piece Bath: 01/00
- 43'4 W x 82'0 D
- Exterior Walls: 2x4
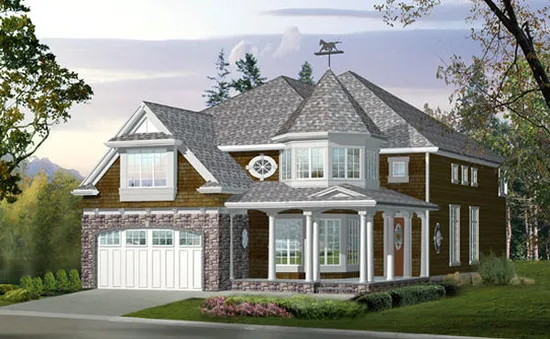
- Square Feet: 3415
- Beds: 4
- Baths: 2
- Half/3-piece Bath: 01/00
- 40'0" W x 64'0" D
- Exterior Walls: 2x6