
 833–493–0942
Refine results
House Plans with 5 Bedrooms and Bay Windows and Outdoor Kitchens Page 2
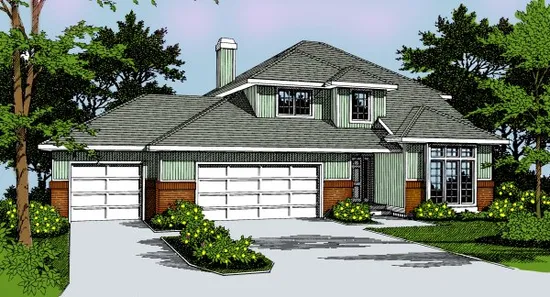
- Square Feet: 2541
- Beds: 5
- Baths: 3
- Half/3-piece Bath: 00/00
- 58'0 W x 54'7 D
- Exterior Walls: 2x6
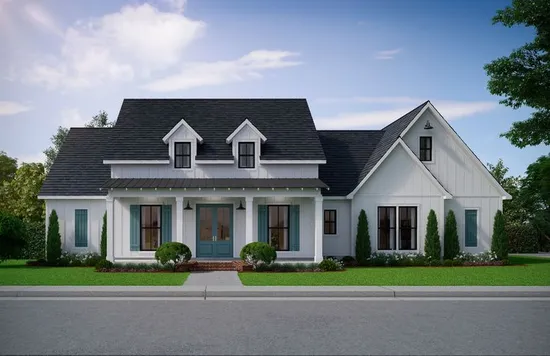
- Square Feet: 2546
- Beds: 5
- Baths: 2
- Half/3-piece Bath: 02/00
- 73'7 W x 82'4 D
- Exterior Walls: 2x4
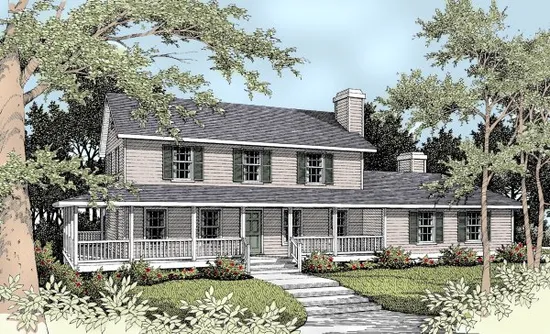
- Square Feet: 2561
- Beds: 5
- Baths: 3
- Half/3-piece Bath: 01/00
- 68'6 W x 42'0 D
- Exterior Walls: 2x6
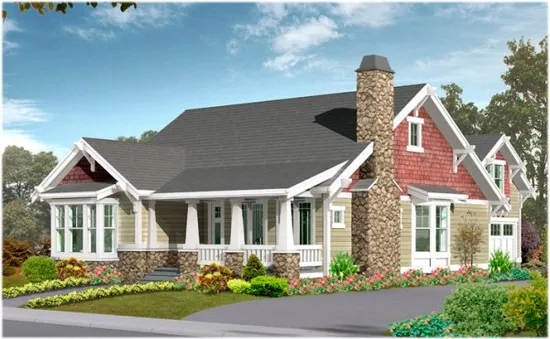
- Square Feet: 2570
- Beds: 5
- Baths: 3
- Half/3-piece Bath: 00/00
- 40'0 W x 83'0 D
- Exterior Walls: 2x6
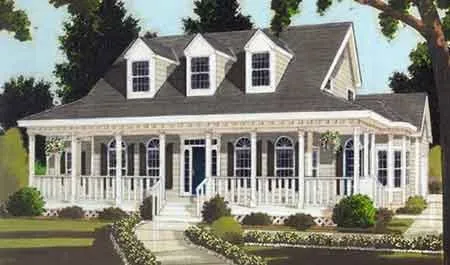
- Square Feet: 2658
- Beds: 5
- Baths: 2
- Half/3-piece Bath: 01/00
- 53'0" W x 46'0" D
- Exterior Walls: 2x4
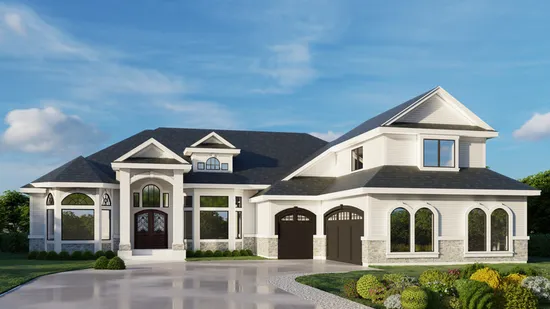
- Square Feet: 2691
- Beds: 5
- Baths: 5
- Half/3-piece Bath: 01/0
- 82'6 W x 83'0 D
- Exterior Walls: 2x6
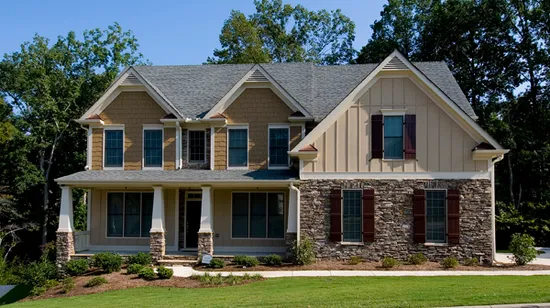
- Square Feet: 2695
- Beds: 5
- Baths: 3
- Half/3-piece Bath: 00/00
- 50'0 W x 44'0 D
- Exterior Walls: 2x4
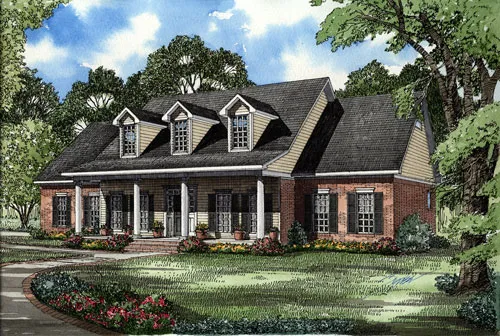
- Square Feet: 2698
- Beds: 5
- Baths: 3
- Half/3-piece Bath: 00/00
- 70'2 W x 51'4 D
- Exterior Walls: 2x4
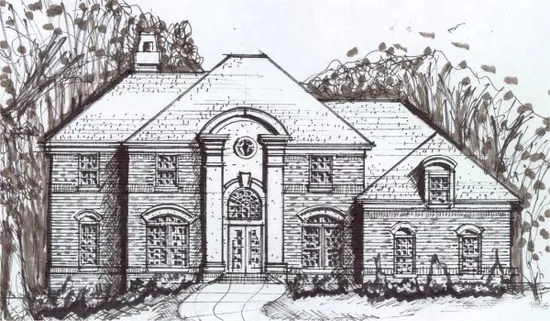
- Square Feet: 2698
- Beds: 5
- Baths: 4
- Half/3-piece Bath: 00/00
- 65'0 W x 49'10 D
- Exterior Walls: 2x4
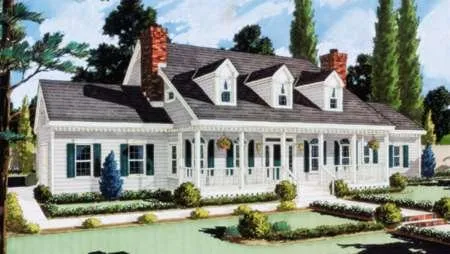
- Square Feet: 2705
- Beds: 5
- Baths: 3
- Half/3-piece Bath: 01/00
- 78'0 W x 47'0 D
- Exterior Walls: 2x6