
 833–493–0942
Refine results
House Plans with 5 Bedrooms and Bay Windows and Outdoor Kitchens Page 1
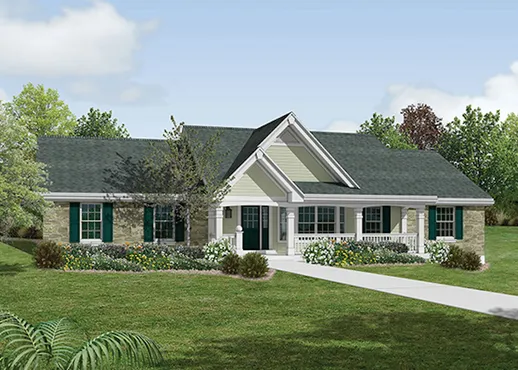
- Square Feet: 1941
- Beds: 5
- Baths: 3
- Half/3-piece Bath: 00/00
- 70'4 W x 35'8 D
- Exterior Walls: 2x4
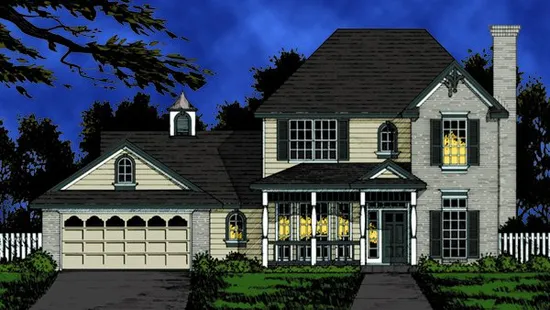
- Square Feet: 2098
- Beds: 5
- Baths: 2
- Half/3-piece Bath: 01/00
- 59'2 W x 45'6 1/2 D
- Exterior Walls: 2x4
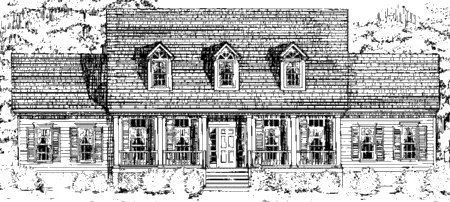
- Square Feet: 2099
- Beds: 5
- Baths: 2
- Half/3-piece Bath: 01/00
- 70'0" W x 40'0" D
- Exterior Walls: 2x6
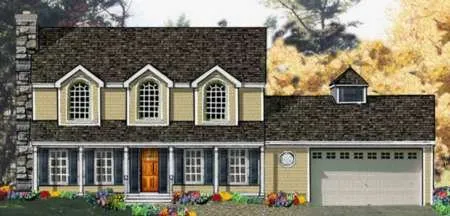
- Square Feet: 2212
- Beds: 5
- Baths: 3
- Half/3-piece Bath: 00/00
- 61'0 W x 46'0 D
- Exterior Walls: 2x6
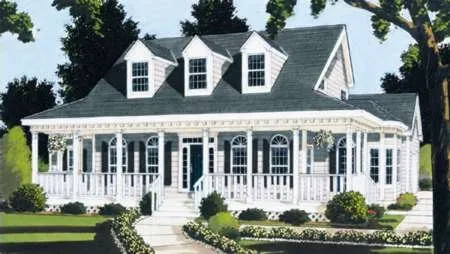
- Square Feet: 2317
- Beds: 5
- Baths: 2
- Half/3-piece Bath: 01/00
- 60'0 W x 64'0 D
- Exterior Walls: 2x6
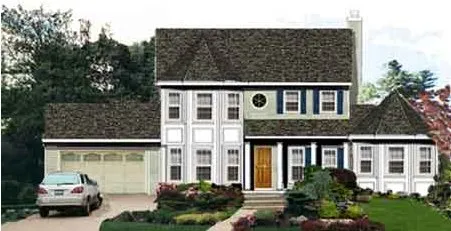
- Square Feet: 2433
- Beds: 5
- Baths: 3
- Half/3-piece Bath: 01/00
- 66'0 W x 39'0 D
- Exterior Walls: 2x6
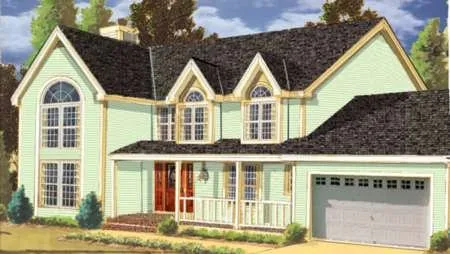
- Square Feet: 2455
- Beds: 5
- Baths: 2
- Half/3-piece Bath: 01/00
- 67'0" W x 40'0" D
- Exterior Walls: 2x6
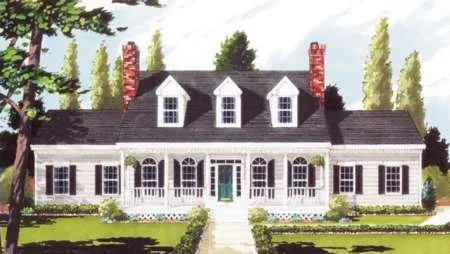
- Square Feet: 2473
- Beds: 5
- Baths: 2
- Half/3-piece Bath: 01/00
- 75'0 W x 43'0 D
- Exterior Walls: 2x6
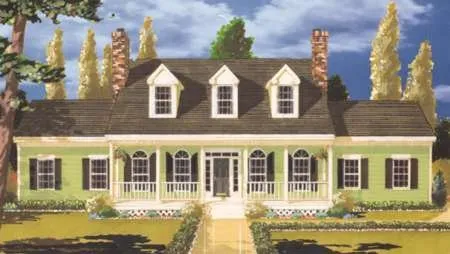
- Square Feet: 2499
- Beds: 5
- Baths: 2
- Half/3-piece Bath: 01/00
- 75'0" W x 43'0" D
- Exterior Walls: 2x6
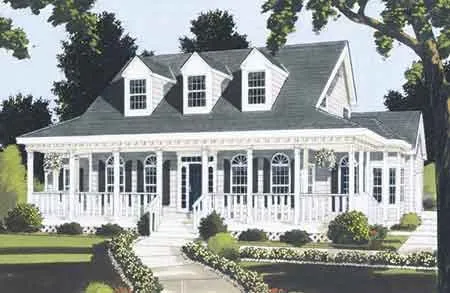
- Square Feet: 2540
- Beds: 5
- Baths: 2
- Half/3-piece Bath: 01/00
- 65'0" W x 64'0" D
- Exterior Walls: 2x6