
 833–493–0942
Refine results
House Plans with 4 Bathrooms and Curved Staircases and Split Bedrooms Page 3
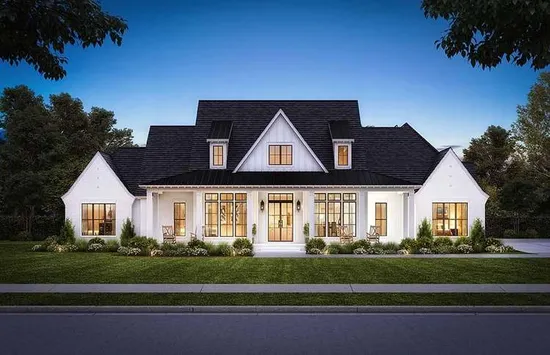
- Square Feet: 3127
- Beds: 4
- Baths: 4
- Half/3-piece Bath: 01/00
- 92'1 W x 97'11 D
- Exterior Walls: 2x4
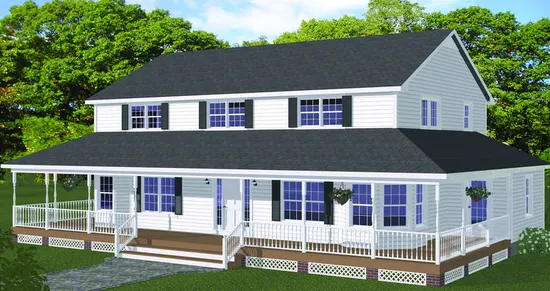
- Square Feet: 3130
- Beds: 5
- Baths: 4
- Half/3-piece Bath: 00/00
- 62'0 W x 32'5 D
- Exterior Walls: 2x6
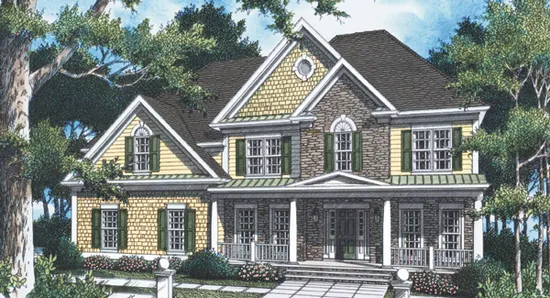
- Square Feet: 3140
- Beds: 5
- Baths: 4
- Half/3-piece Bath: 00/00
- 58'0 W x 41'4 D
- Exterior Walls: 2x4
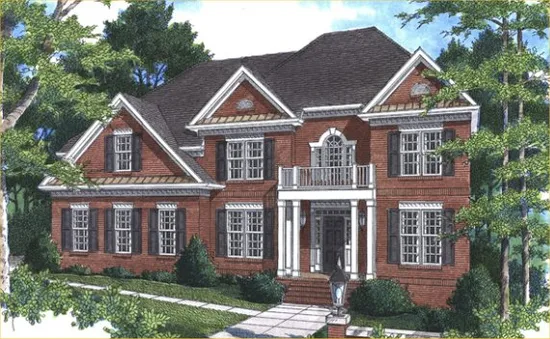
- Square Feet: 3140
- Beds: 5
- Baths: 4
- Half/3-piece Bath: 00/00
- 58'0 W x 40'4 D
- Exterior Walls: 2x4
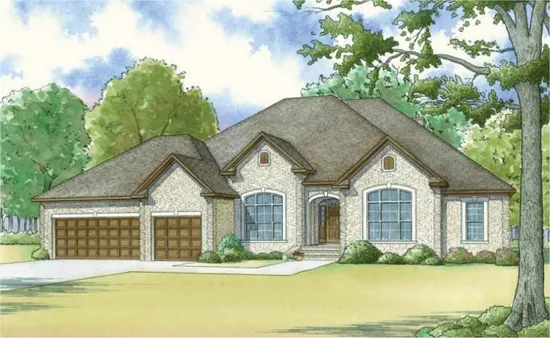
- Square Feet: 3264
- Beds: 5
- Baths: 4
- Half/3-piece Bath: 00/00
- 80'2 W x 58'6 D
- Exterior Walls: 2x4
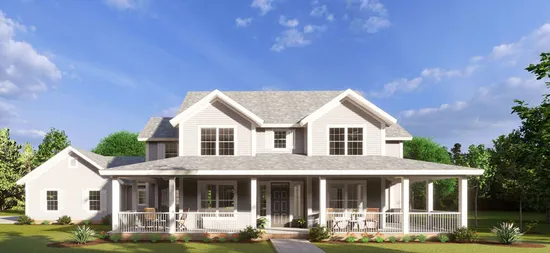
- Square Feet: 3266
- Beds: 5
- Baths: 4
- Half/3-piece Bath: 00/00
- 84'0 W x 59'0 D
- Exterior Walls: 2x4
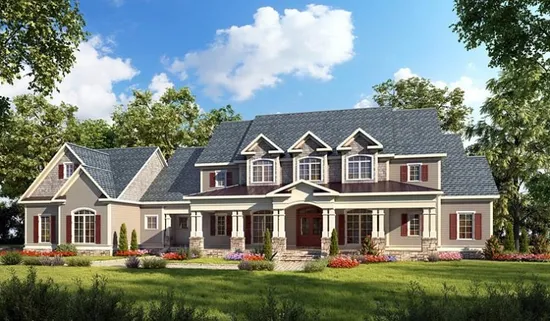
- Square Feet: 3277
- Beds: 4
- Baths: 4
- Half/3-piece Bath: 01/00
- 103'0 W x 58'0 D
- Exterior Walls: 2x4
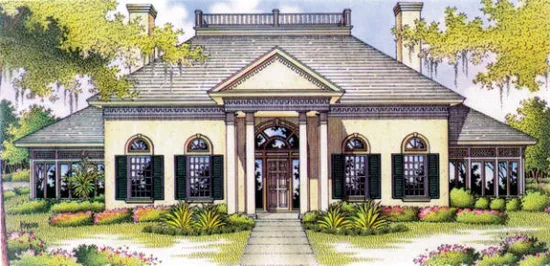
- Square Feet: 3284
- Beds: 4
- Baths: 4
- Half/3-piece Bath: 00/00
- 74'0 W x 78'0 D
- Exterior Walls: 2x6
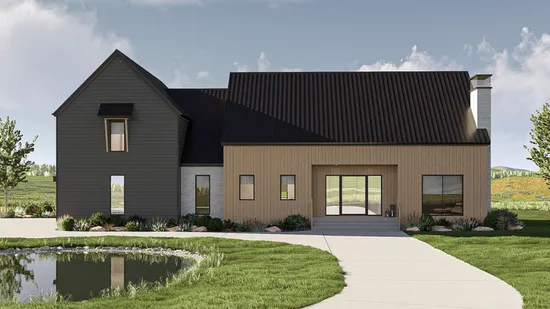
- Square Feet: 3359
- Beds: 4
- Baths: 4
- Half/3-piece Bath: 0/0
- 85'4 W x 46'8 D
- Exterior Walls: 2x4
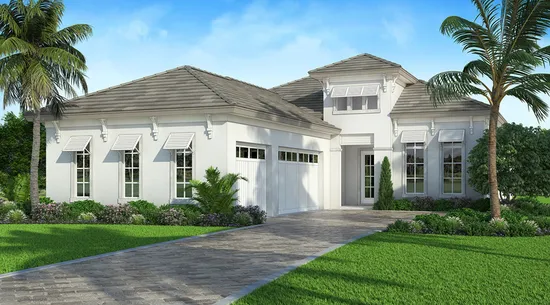
- Square Feet: 3385
- Beds: 4
- Baths: 4
- Half/3-piece Bath: 01/00
- 44'8 W x 155'8 D
- Exterior Walls: Block