
 833–493–0942
Refine results
House Plans with 1 Bedroom and Master Bedroom Fireplaces and In-Law Suites Page 9
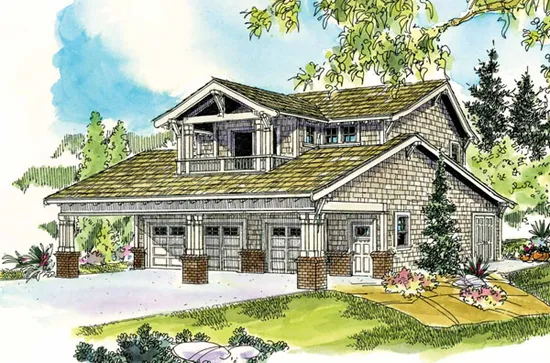
- Square Feet: 1999
- Beds: 1
- Baths: 2
- Half/3-piece Bath: 00/00
- 40'0 W x 46'0 D
- Exterior Walls: 2x6
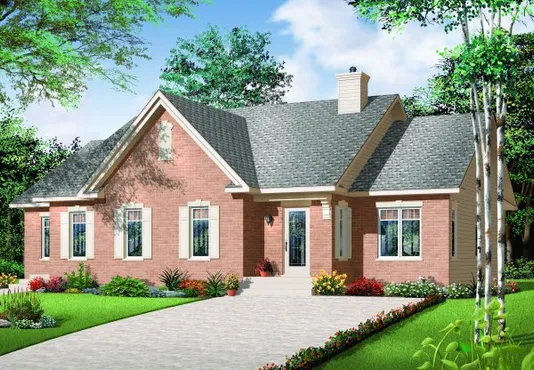
- Square Feet: 2005
- Beds: 3
- Baths: 2
- Half/3-piece Bath: 00/00
- 54'0 W x 42'0 D
- Exterior Walls: 2x6
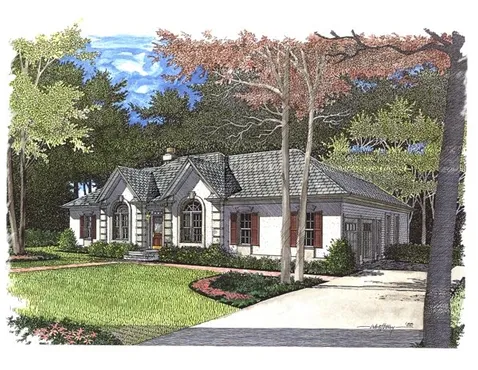
- Square Feet: 2006
- Beds: 3
- Baths: 2
- Half/3-piece Bath: 00/00
- 66'0" W x 54'0" D
- Exterior Walls: 2x4
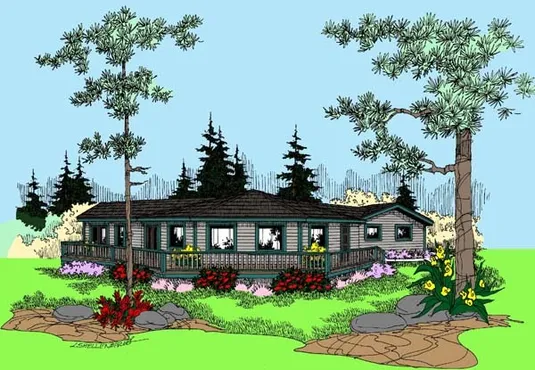
- Square Feet: 2024
- Beds: 2
- Baths: 2
- Half/3-piece Bath: 01/00
- 61'6" W x 67'8" D
- Exterior Walls: 2x6
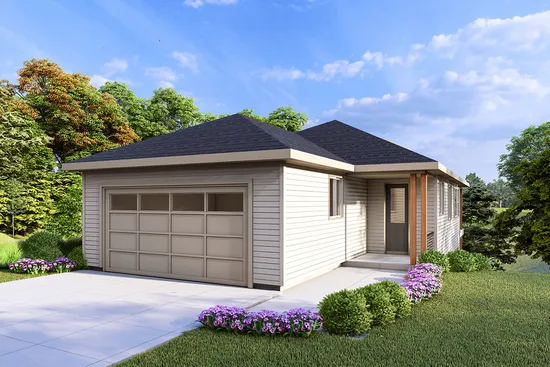
- Square Feet: 2045
- Beds: 3
- Baths: 2
- Half/3-piece Bath: 0/0
- 30'0 W x 67'0 D
- Exterior Walls: 2x6
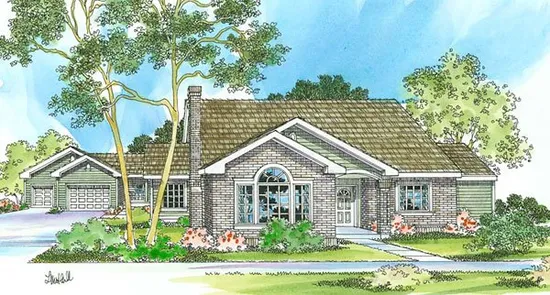
- Square Feet: 2056
- Beds: 3
- Baths: 3
- Half/3-piece Bath: 00/00
- 92'0 W x 72'0 D
- Exterior Walls: 2x6
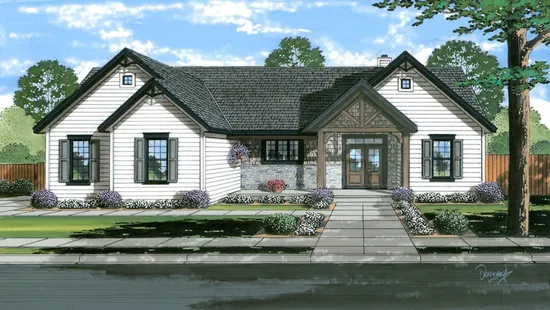
- Square Feet: 2059
- Beds: 3
- Baths: 2
- Half/3-piece Bath: 00/00
- 72'10 W x 63'0 D
- Exterior Walls: 2x4
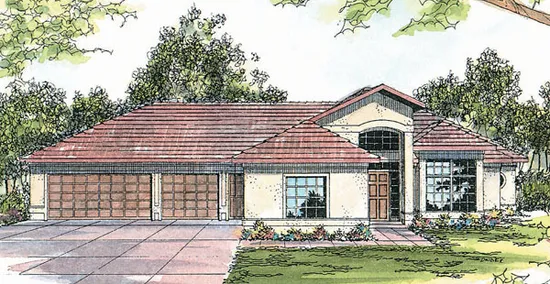
- Square Feet: 2069
- Beds: 3
- Baths: 2
- Half/3-piece Bath: 01/00
- 76'0 W x 65'0 D
- Exterior Walls: 2x6
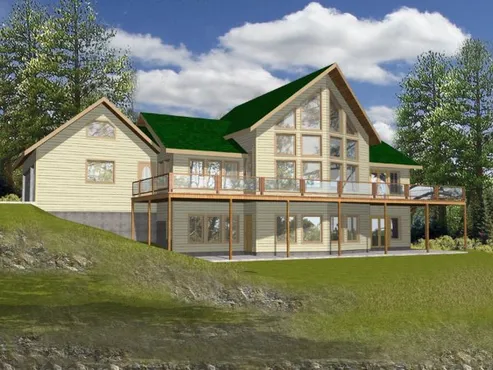
- Square Feet: 2075
- Beds: 2
- Baths: 2
- Half/3-piece Bath: 00/00
- 77'8 W x 44'5 D
- Exterior Walls: ICF
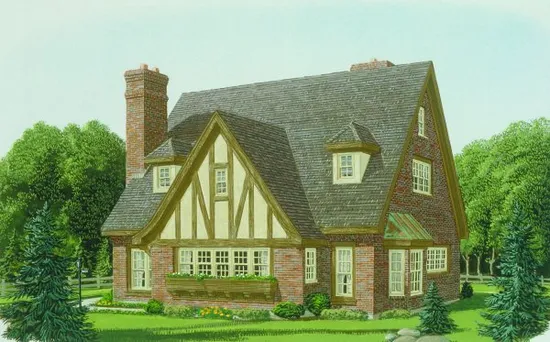
- Square Feet: 2088
- Beds: 3
- Baths: 2
- Half/3-piece Bath: 01/00
- 39'0 W x 37'4 D
- Exterior Walls: 2x4