
 833–493–0942
Refine results
Eclectic House Plans: Mixed-Style Custom Home Designs
Eclectic plans borrow freely: a Craftsman porch here, a European roofline there, combined into one distinctive facade all their own.
Look for asymmetry and varied materials rather than a single historical template being followed.
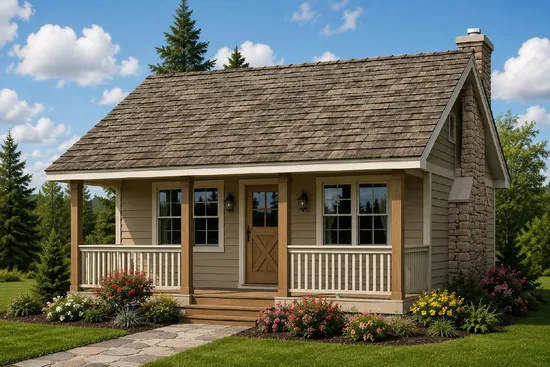
- Square Feet: 300
- Beds: 0
- Baths: 1
- Half/3-piece Bath: 00/00
- W x D
- Exterior Walls: 2x6
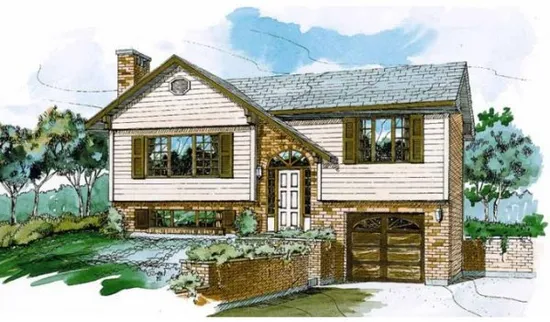
- Square Feet: 924
- Beds: 3
- Baths: 1
- Half/3-piece Bath: 00/00
- W x D
- Exterior Walls: 2x6
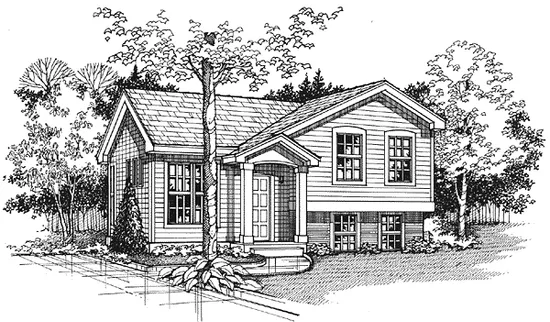
- Square Feet: 992
- Beds: 3
- Baths: 1
- Half/3-piece Bath: 00/00
- W x D
- Exterior Walls: 2x4
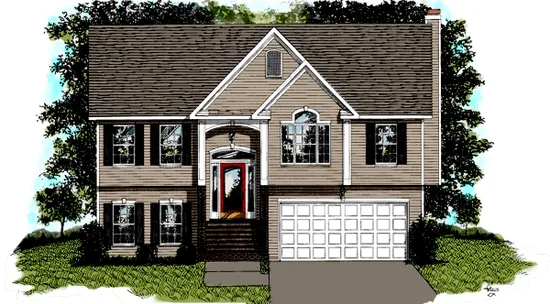
- Square Feet: 999
- Beds: 2
- Baths: 2
- Half/3-piece Bath: 00/00
- W x D
- Exterior Walls: 2x4
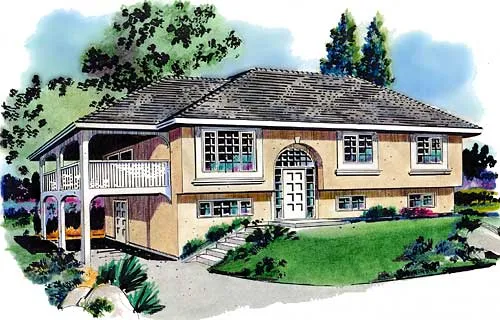
- Square Feet: 1027
- Beds: 3
- Baths: 1
- Half/3-piece Bath: 00/00
- W x D
- Exterior Walls: 2x6
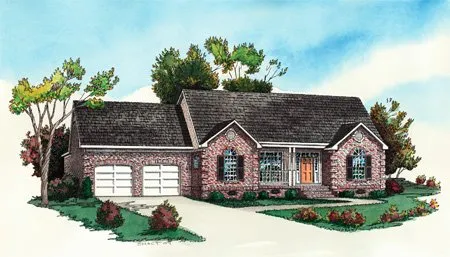
- Square Feet: 1042
- Beds: 2
- Baths: 2
- Half/3-piece Bath: 00/00
- W x D
- Exterior Walls: 2x4
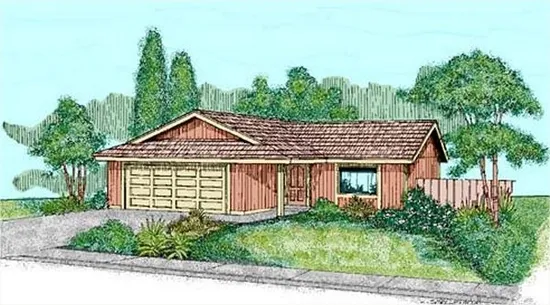
- Square Feet: 1070
- Beds: 3
- Baths: 2
- Half/3-piece Bath: 00/00
- W x D
- Exterior Walls: 2x6
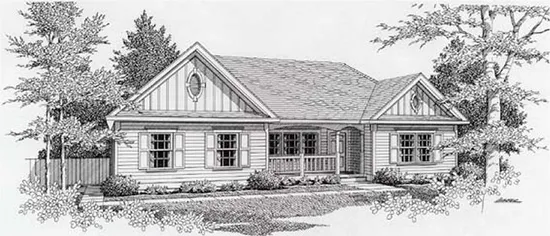
- Square Feet: 1096
- Beds: 2
- Baths: 1
- Half/3-piece Bath: 00/00
- W x D
- Exterior Walls: 2x6
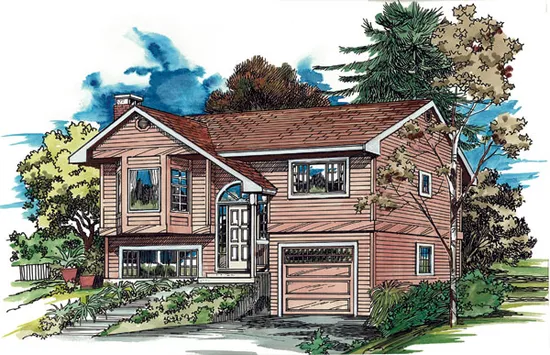
- Square Feet: 1116
- Beds: 3
- Baths: 2
- Half/3-piece Bath: 00/00
- W x D
- Exterior Walls: 2x4
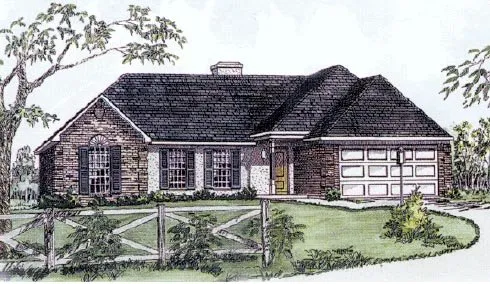
- Square Feet: 1121
- Beds: 3
- Baths: 2
- Half/3-piece Bath: 00/00
- W x D
- Exterior Walls: 2x4