
 833–493–0942
Refine results
2 Story Southern House Plans with Covered Patios and Walk-in Pantries Page 5
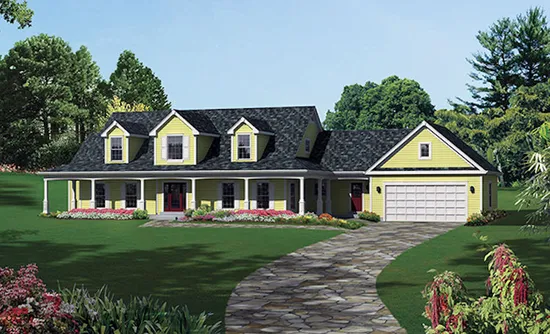
- Square Feet: 3782
- Beds: 4
- Baths: 3
- Half/3-piece Bath: 01/00
- 101'0 W x 50'0 D
- Exterior Walls: 2x4
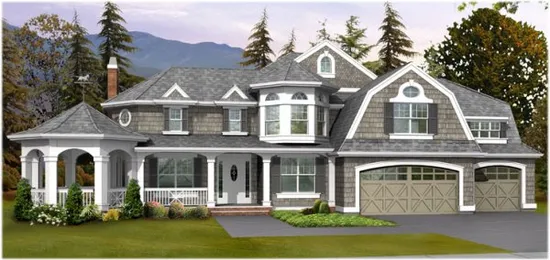
- Square Feet: 4030
- Beds: 4
- Baths: 3
- Half/3-piece Bath: 01/00
- 85'0 W x 58'0 D
- Exterior Walls: 2x6
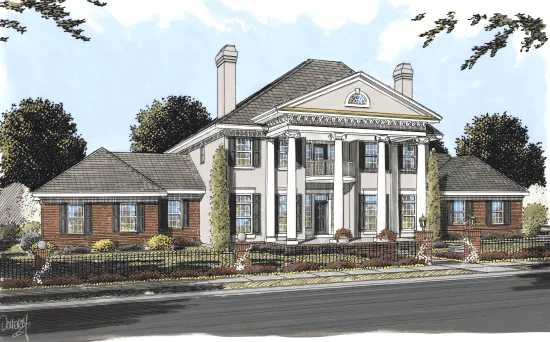
- Square Feet: 4166
- Beds: 4
- Baths: 4
- Half/3-piece Bath: 01/00
- 102'0 W x 63'0 D
- Exterior Walls: 2x4
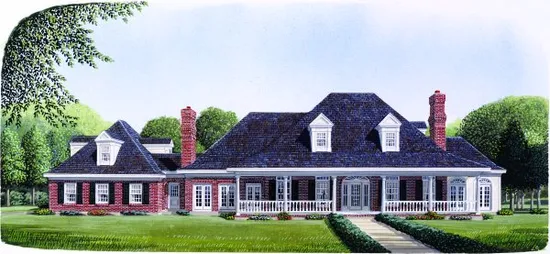
- Square Feet: 4204
- Beds: 5
- Baths: 4
- Half/3-piece Bath: 01/00
- 108'10" W x 58'0" D
- Exterior Walls: 2x4
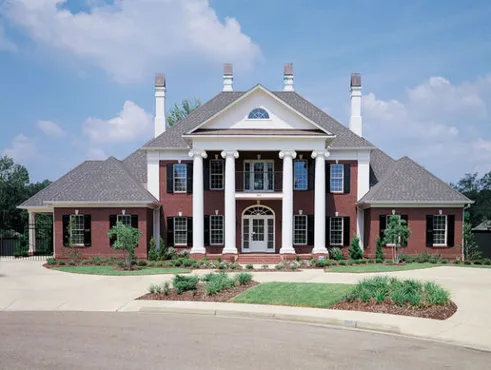
- Square Feet: 4242
- Beds: 4
- Baths: 4
- Half/3-piece Bath: 03/00
- 95'0 W x 90'0 D
- Exterior Walls: 2x4
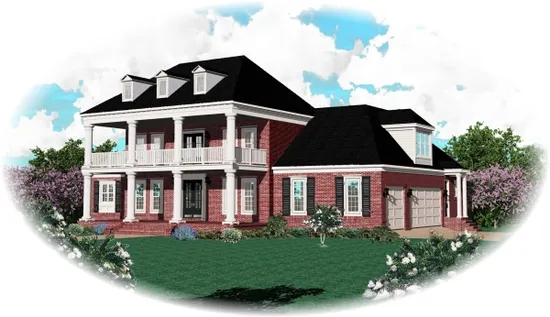
- Square Feet: 4347
- Beds: 5
- Baths: 3
- Half/3-piece Bath: 02/00
- 78'0 W x 64'0 D
- Exterior Walls: 2x4
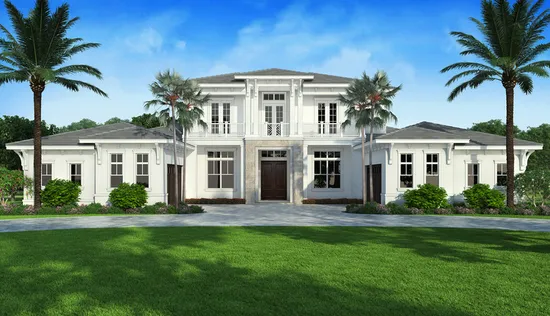
- Square Feet: 4374
- Beds: 4
- Baths: 4
- Half/3-piece Bath: 02/00
- 85'4 W x 97'4 D
- Exterior Walls: Block-MF/2x6-SF
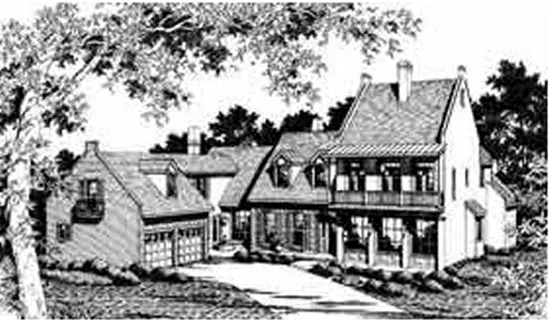
- Square Feet: 4420
- Beds: 4
- Baths: 3
- Half/3-piece Bath: 01/00
- 77'0 W x 82'0 D
- Exterior Walls: 2x6
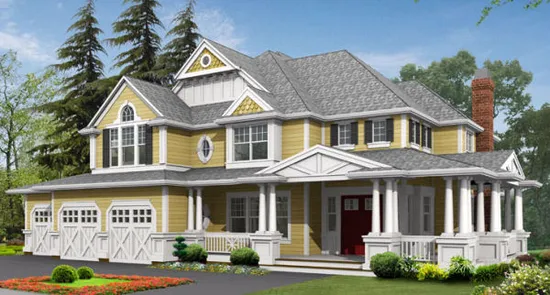
- Square Feet: 4430
- Beds: 4
- Baths: 3
- Half/3-piece Bath: 01/00
- 77'0" W x 67'0" D
- Exterior Walls: 2x6
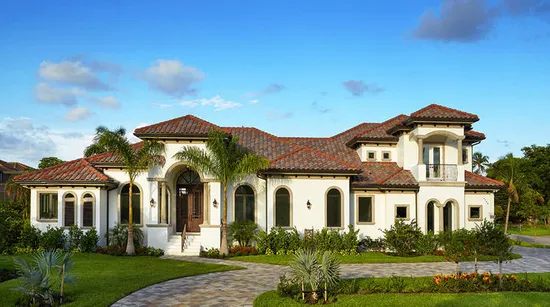
- Square Feet: 4563
- Beds: 5
- Baths: 2
- Half/3-piece Bath: 00/03
- 100'11 W x 69'7 D
- Exterior Walls: Block