
 833–493–0942
Refine results
2 Story House Plans with 2 Bathrooms and Storage Rooms Page 2
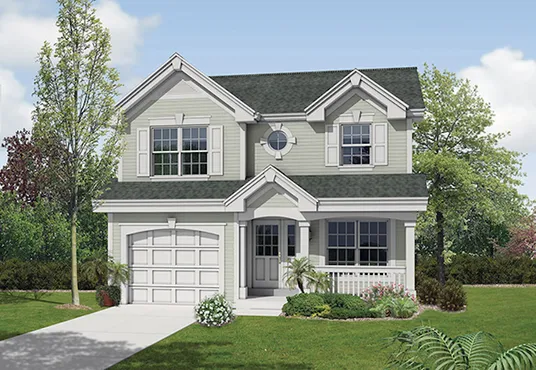
- Square Feet: 1167
- Beds: 2
- Baths: 2
- Half/3-piece Bath: 01/00
- 28'0 W x 30'0 D
- Exterior Walls: 2x4
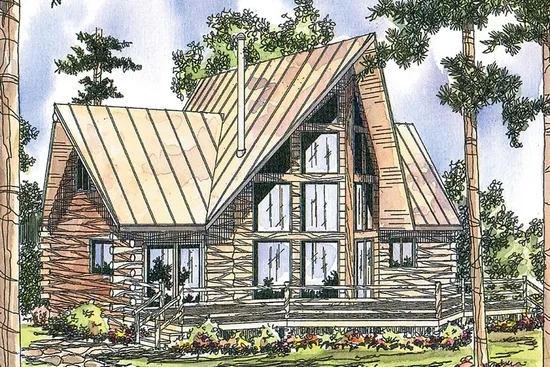
- Square Feet: 1216
- Beds: 2
- Baths: 2
- Half/3-piece Bath: 00/00
- 40'0 W x 27'0 D
- Exterior Walls: Log
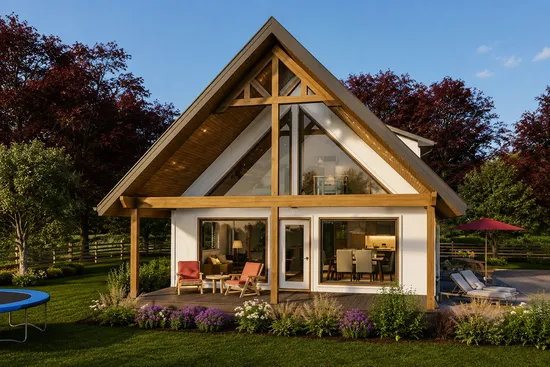
- Square Feet: 1217
- Beds: 2
- Baths: 2
- Half/3-piece Bath: 0/0
- 25'0 W x 41'0 D
- Exterior Walls: 2x6
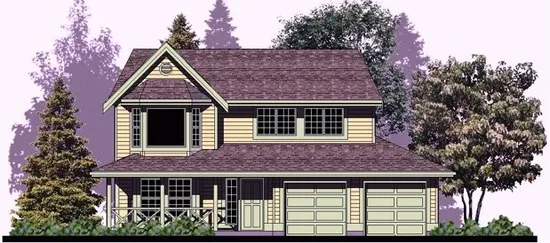
- Square Feet: 1227
- Beds: 3
- Baths: 2
- Half/3-piece Bath: 00/00
- 40'0 W x 39'0 D
- Exterior Walls: 2x6
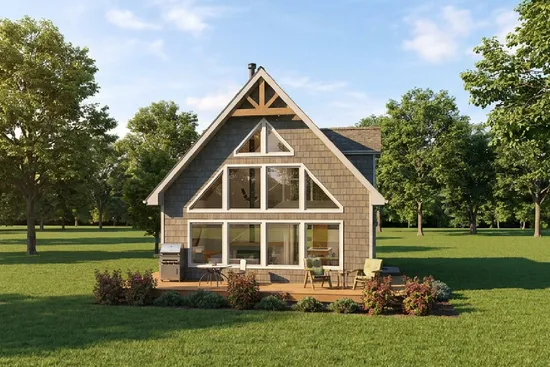
- Square Feet: 1249
- Beds: 3
- Baths: 2
- Half/3-piece Bath: 01/0
- 24'0 W x 40'0 D
- Exterior Walls: 2x6
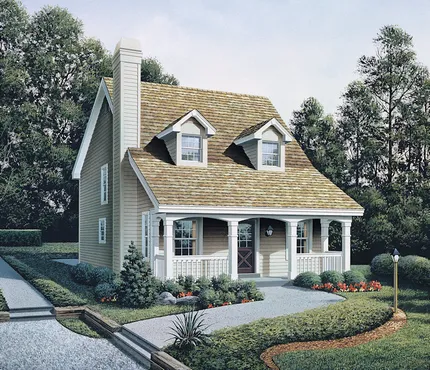
- Square Feet: 1299
- Beds: 3
- Baths: 2
- Half/3-piece Bath: 01/00
- 28'0 W x 40'0 D
- Exterior Walls: 2x4
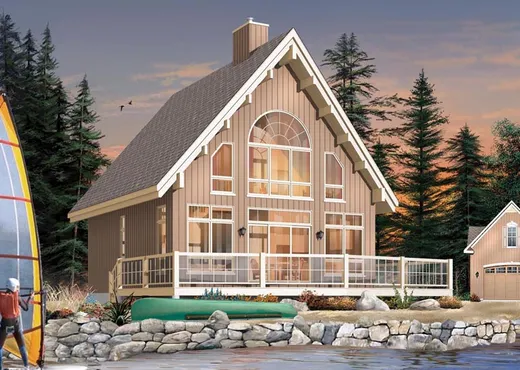
- Square Feet: 1301
- Beds: 3
- Baths: 2
- Half/3-piece Bath: 00/00
- 28'0 W x 34'0 D
- Exterior Walls: 2x6
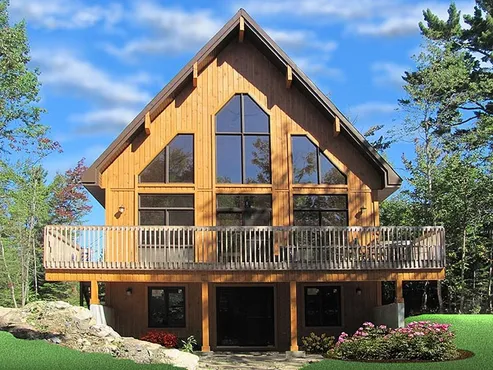
- Square Feet: 1301
- Beds: 3
- Baths: 2
- Half/3-piece Bath: 00/00
- 28'0 W x 34'0 D
- Exterior Walls: 2x6
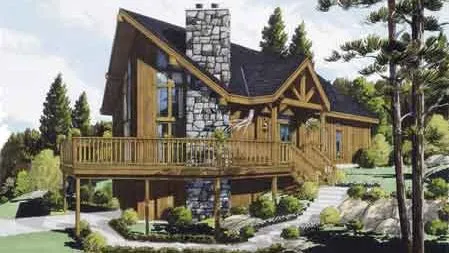
- Square Feet: 1306
- Beds: 3
- Baths: 2
- Half/3-piece Bath: 00/00
- 25'0 W x 44'0 D
- Exterior Walls: 2x6
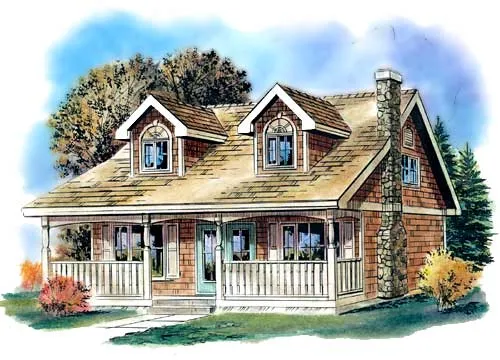
- Square Feet: 1311
- Beds: 3
- Baths: 2
- Half/3-piece Bath: 00/00
- 32'0" W x 32'0" D
- Exterior Walls: 2x6