
 833–493–0942
Refine results
1 Story House Plans with 2 Bedrooms and Master Bedroom Fireplaces Page 5
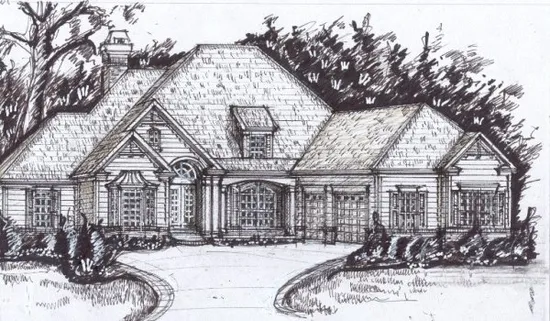
- Square Feet: 2745
- Beds: 3
- Baths: 2
- Half/3-piece Bath: 01/00
- 76'10 W x 87'10 D
- Exterior Walls: 2x4
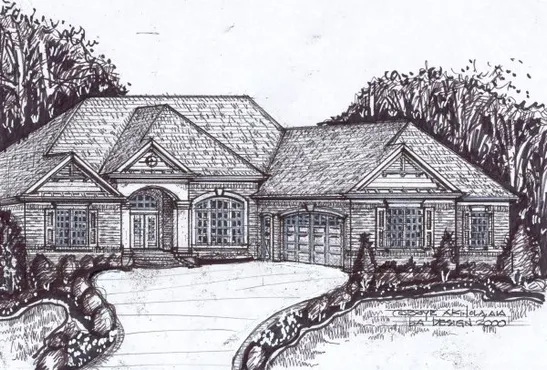
- Square Feet: 2774
- Beds: 4
- Baths: 3
- Half/3-piece Bath: 01/00
- 65'2 W x 75'9 D
- Exterior Walls: 2x4
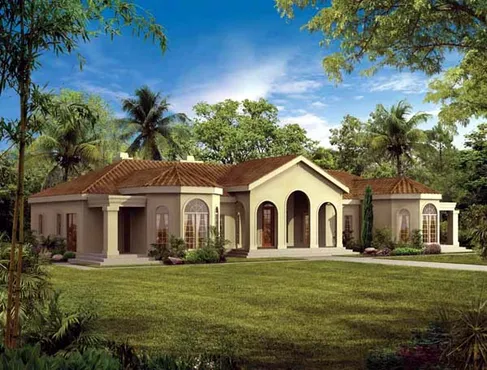
- Square Feet: 2831
- Beds: 4
- Baths: 3
- Half/3-piece Bath: 00/00
- 84'0 W x 77'0 D
- Exterior Walls: 2x6
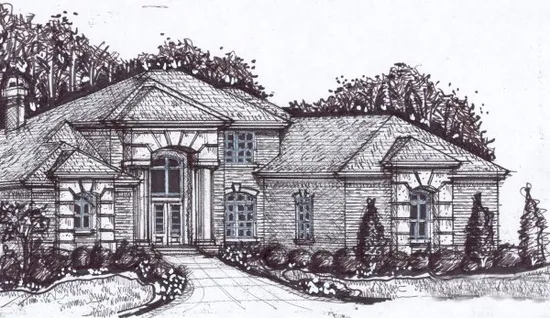
- Square Feet: 2981
- Beds: 3
- Baths: 2
- Half/3-piece Bath: 01/00
- 79'0 W x 68'0 D
- Exterior Walls: 2x4
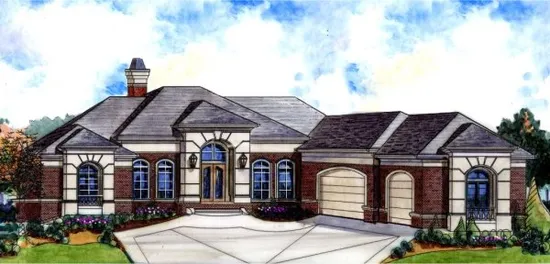
- Square Feet: 3006
- Beds: 4
- Baths: 1
- Half/3-piece Bath: 00/01
- 78'0 W x 86'0 D
- Exterior Walls: 2x4
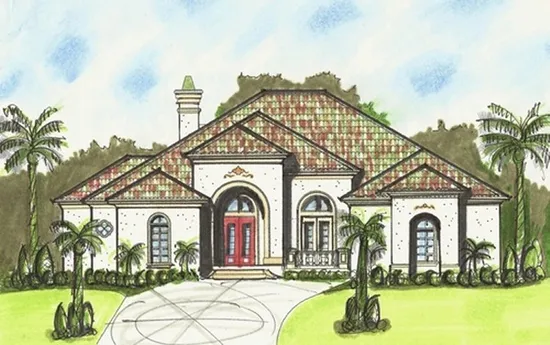
- Square Feet: 3015
- Beds: 4
- Baths: 3
- Half/3-piece Bath: 01/00
- 70'0 W x 86'0 D
- Exterior Walls: 2x4
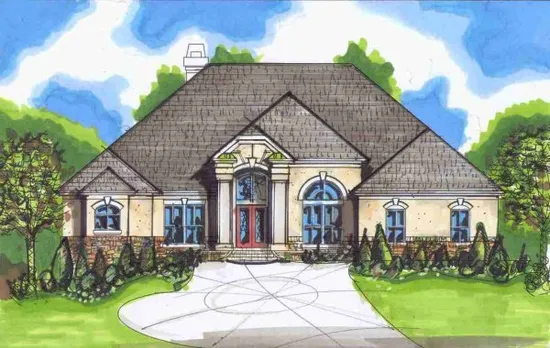
- Square Feet: 3100
- Beds: 3
- Baths: 2
- Half/3-piece Bath: 01/00
- 67'6 W x 91'2 D
- Exterior Walls: 2x4
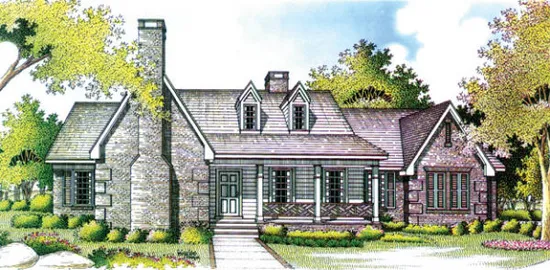
- Square Feet: 3158
- Beds: 4
- Baths: 3
- Half/3-piece Bath: 00/00
- 72'0 W x 70'0 D
- Exterior Walls: 2x6
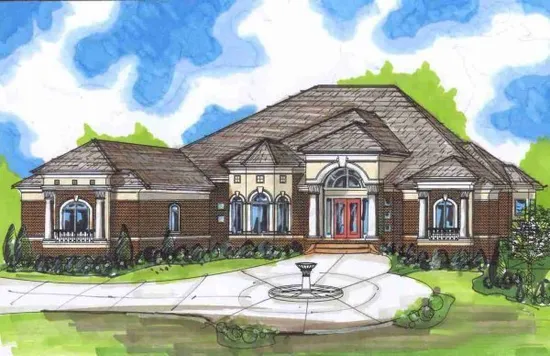
- Square Feet: 3166
- Beds: 3
- Baths: 2
- Half/3-piece Bath: 01/00
- 85'0 W x 88'0 D
- Exterior Walls: 2x4
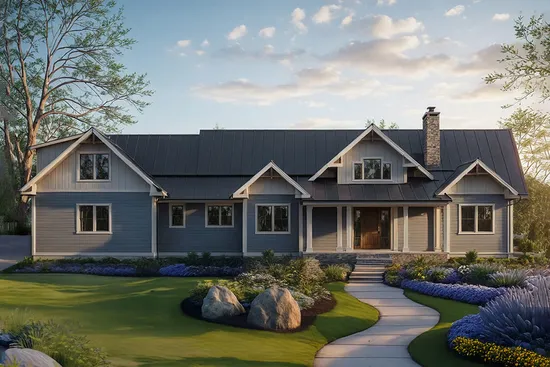
- Square Feet: 3195
- Beds: 4
- Baths: 3
- Half/3-piece Bath: 02/0
- 102'6 W x 72'0 D
- Exterior Walls: 2x6