
 833–493–0942
Refine results
House Plans with Secluded Master Suite
House plans with secluded master suites appeal to owners who want the owners bedroom to feel intentionally set apart. That separation can be useful for privacy, noise control, guest accommodation, or simply creating a stronger distinction between public and private zones in the home.
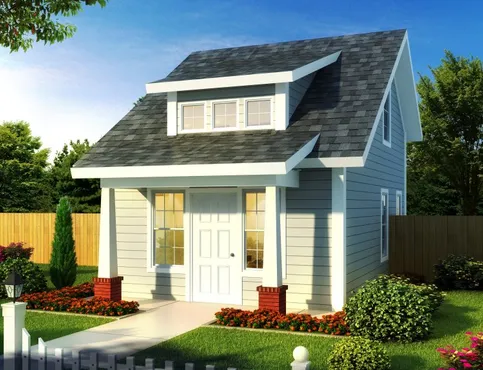
- Square Feet: 597
- Beds: 1
- Baths: 1
- Half/3-piece Bath: 00/00
- 16'0 W x 29'0 D
- Exterior Walls: 2x4
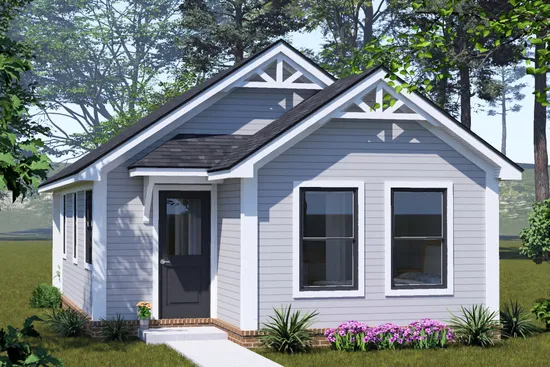
- Square Feet: 692
- Beds: 2
- Baths: 2
- Half/3-piece Bath: 00/00
- 19'0 W x 47'0 D
- Exterior Walls: 2x4
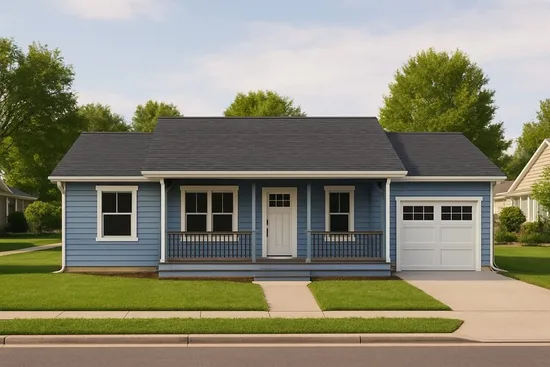
- Square Feet: 768
- Beds: 1
- Baths: 1
- Half/3-piece Bath: 01/00
- 48'0 W x 25'0 D
- Exterior Walls: 2x6
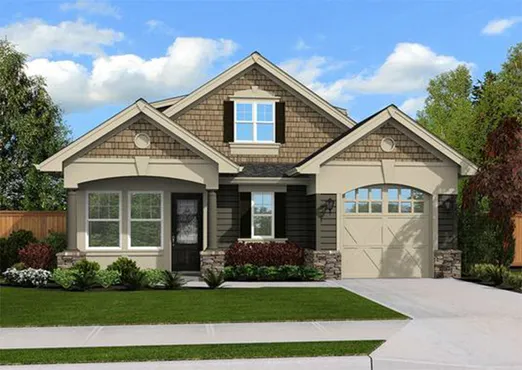
- Square Feet: 790
- Beds: 2
- Baths: 2
- Half/3-piece Bath: 00/00
- 32'0 W x 32'0 D
- Exterior Walls: 2x6
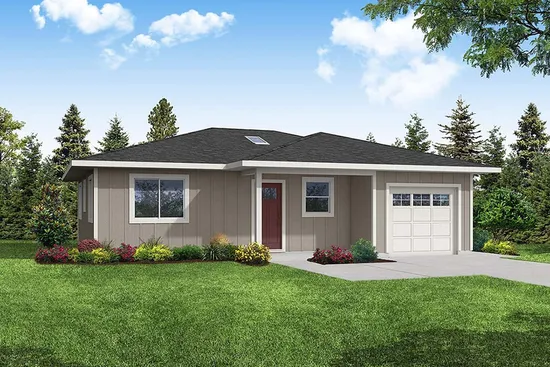
- Square Feet: 800
- Beds: 2
- Baths: 2
- Half/3-piece Bath: 00/00
- 38'2 W x 35'0 D
- Exterior Walls: 2x6
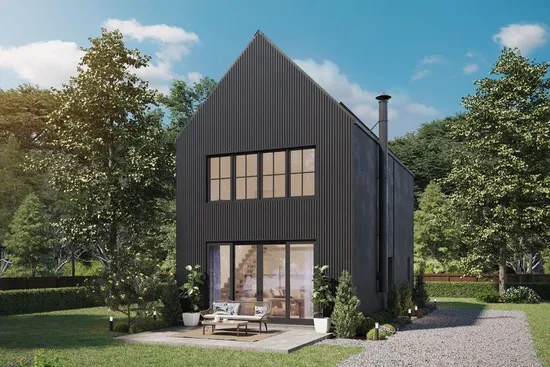
- Square Feet: 893
- Beds: 2
- Baths: 1
- Half/3-piece Bath: 00/01
- 19'0 W x 32'0 D
- Exterior Walls: 2x6
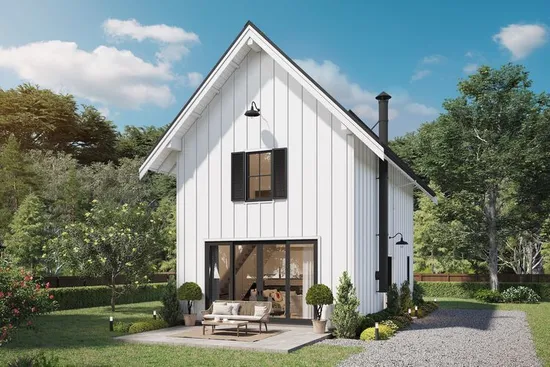
- Square Feet: 893
- Beds: 2
- Baths: 1
- Half/3-piece Bath: 00/01
- 19'0 W x 32'0 D
- Exterior Walls: 2x6
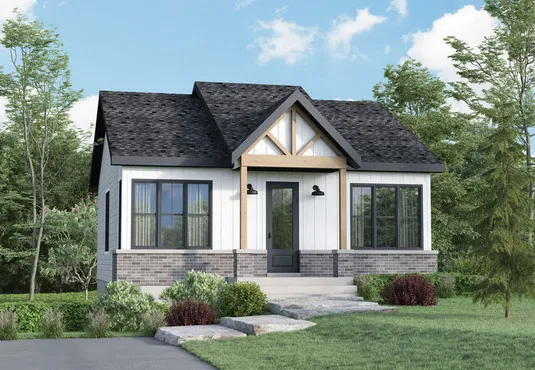
- Square Feet: 900
- Beds: 2
- Baths: 1
- Half/3-piece Bath: 00/00
- 28'10 W x 32'0 D
- Exterior Walls: 2x6
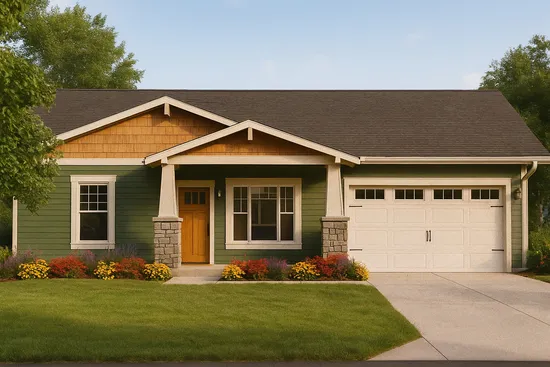
- Square Feet: 909
- Beds: 2
- Baths: 1
- Half/3-piece Bath: 00/00
- 38'0 W x 40'0 D
- Exterior Walls: 2x6
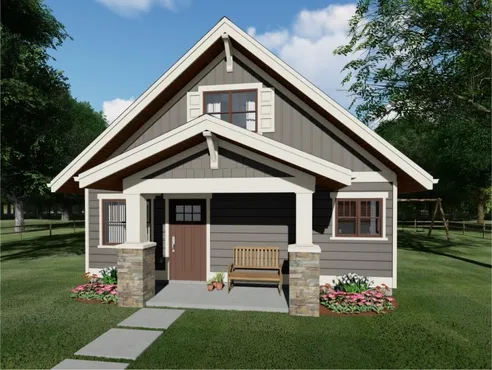
- Square Feet: 922
- Beds: 2
- Baths: 1
- Half/3-piece Bath: 01/00
- 25'0 W x 32'0 D
- Exterior Walls: 2x6