
 833–493–0942
Refine results
House Plans with Master Suite Coffee Bars
House plans with master suite coffee bars are really about making the primary suite feel more complete as a private retreat. A small beverage station can support quiet mornings, late-night tea, or simple in-room hospitality without requiring a trip across the house every time.
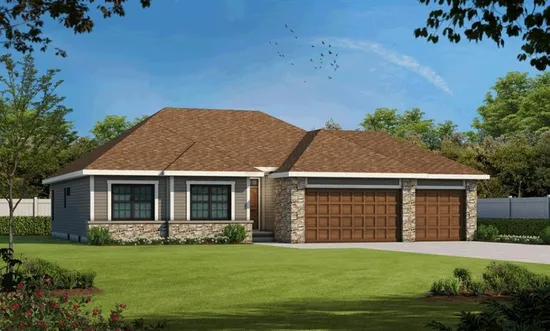
- Square Feet: 1750
- Beds: 2
- Baths: 1
- Half/3-piece Bath: 00/01
- 61'0 W x 49'0 D
- Exterior Walls: 2x6
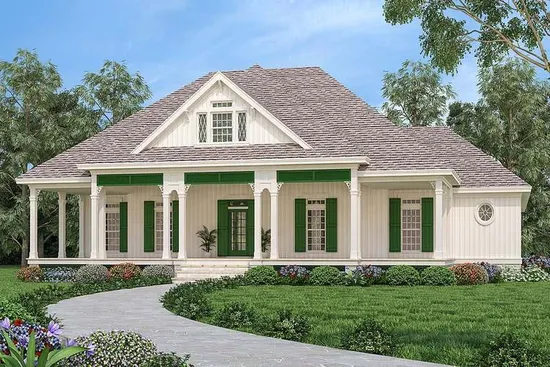
- Square Feet: 1892
- Beds: 3
- Baths: 2
- Half/3-piece Bath: 01/00
- 63'0 W x 72'0 D
- Exterior Walls: 2x6
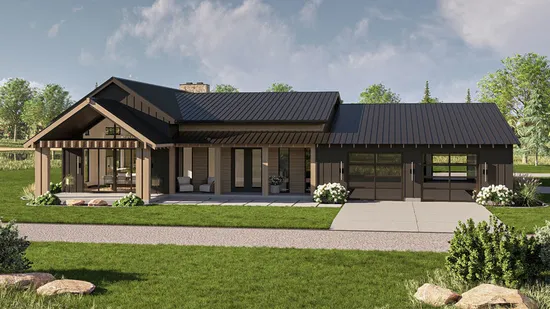
- Square Feet: 2199
- Beds: 2
- Baths: 3
- Half/3-piece Bath: 00/00
- 76'4 W x 73'0 D
- Exterior Walls: 2x4
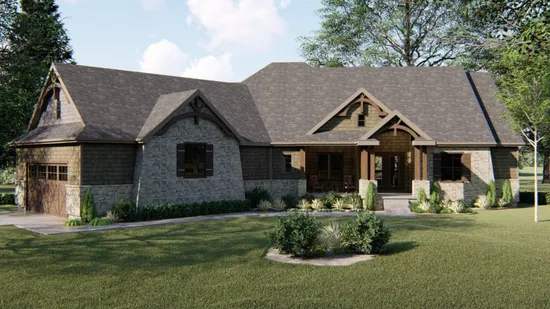
- Square Feet: 2349
- Beds: 3
- Baths: 1
- Half/3-piece Bath: 01/01
- 89'0 W x 72'0 D
- Exterior Walls: 2x4 Steel Studs
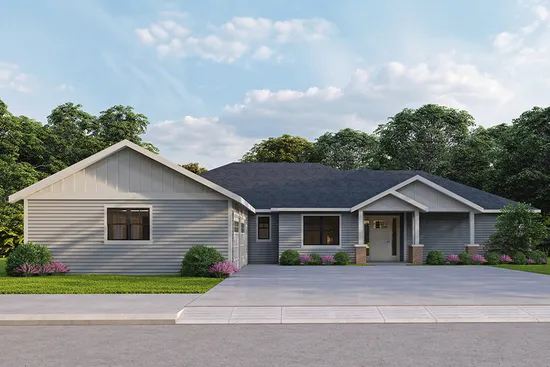
- Square Feet: 3004
- Beds: 4
- Baths: 3
- Half/3-piece Bath: 01/00
- 89'0 W x 84'0 D
- Exterior Walls: 2x6
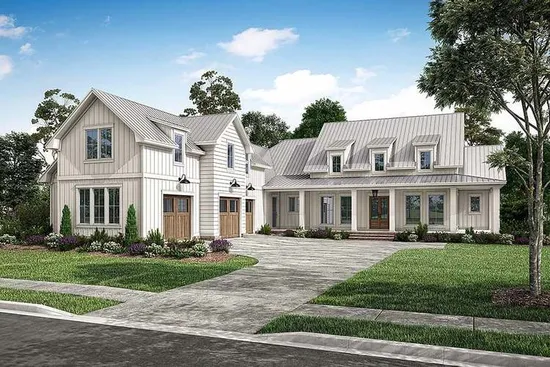
- Square Feet: 3858
- Beds: 4
- Baths: 3
- Half/3-piece Bath: 01/00
- 78'4 W x 105'10 D
- Exterior Walls: 2x4
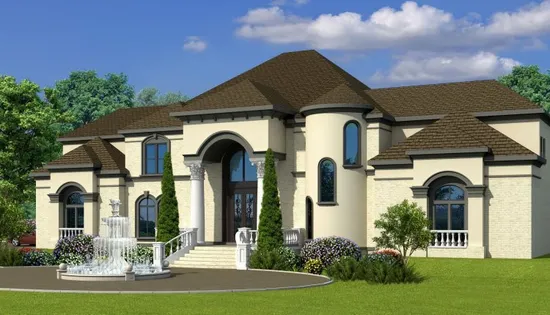
- Square Feet: 4763
- Beds: 4
- Baths: 4
- Half/3-piece Bath: 01/00
- 104'0 W x 69'0 D
- Exterior Walls: 2x4