
 833–493–0942
Refine results
Tiny House Plans: Small, Efficient Home Designs
Tiny house plans squeeze full-time living into a few hundred square feet or less, using loft sleeping areas, built-in storage, and multi-purpose rooms. Look for plans with clear ceiling heights and porch or deck space that stretch the livable footprint outdoors.
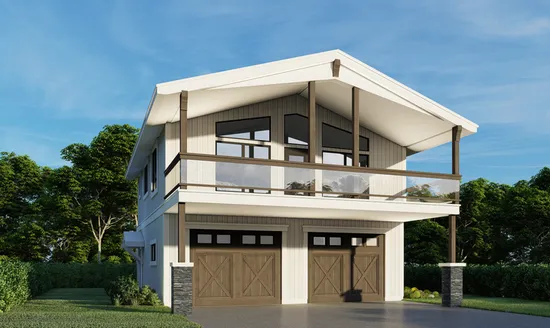
- Square Feet: 1202
- Beds: 2
- Baths: 3
- Half/3-piece Bath: 00/00
- 28'0 W x 46'0 D
- Exterior Walls: 2x6
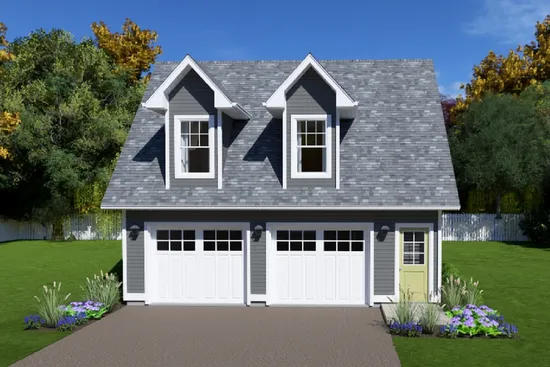
- Square Feet: 1435
- Beds: 1
- Baths: 1
- Half/3-piece Bath: 00/00
- 28'0 W x 26'0 D
- Exterior Walls: 2x6
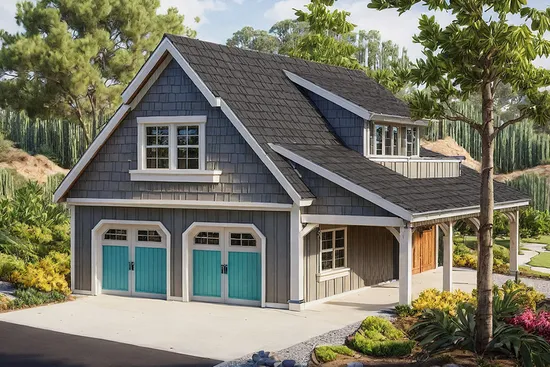
- Square Feet: 1792
- Beds: 1
- Baths: 1
- Half/3-piece Bath: 00/00
- 38'0 W x 43'0 D
- Exterior Walls: 2x6
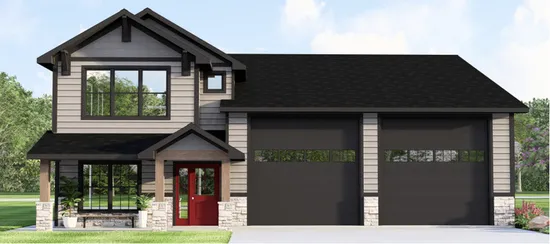
- Square Feet: 4152
- Beds: 2
- Baths: 1
- Half/3-piece Bath: 01/00
- 50'0 W x 68'6 D
- Exterior Walls: 2x6