
 833–493–0942
Refine results
Tidewater House Plans with Vaulted/Cathedral Ceilings and Split Bedrooms and Fireplaces Page 1
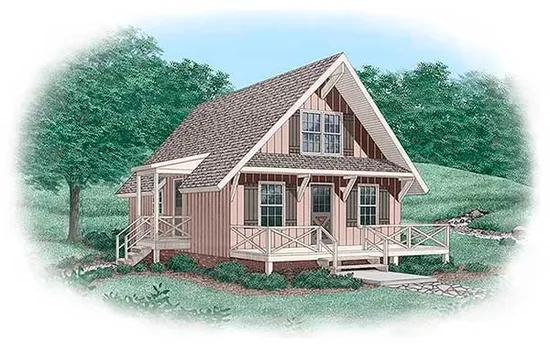
- Square Feet: 1035
- Beds: 3
- Baths: 1
- Half/3-piece Bath: 01/00
- 24'0 W x 30'0 D
- Exterior Walls: 2x4
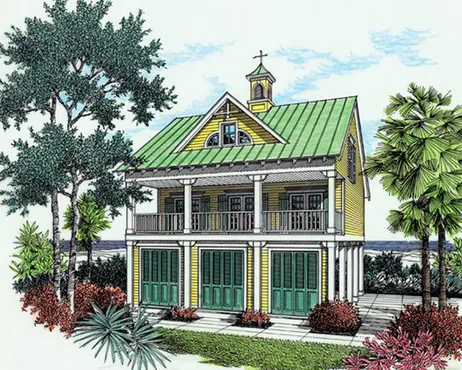
- Square Feet: 1110
- Beds: 2
- Baths: 2
- Half/3-piece Bath: 00/00
- 32'0 W x 34'0 D
- Exterior Walls: 2x4
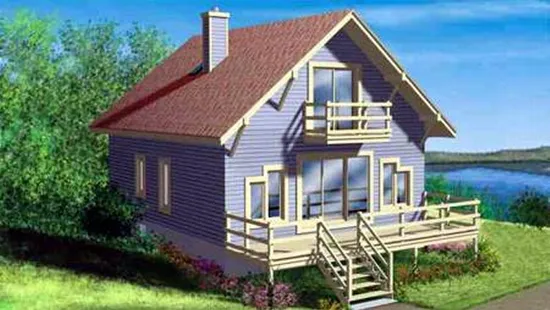
- Square Feet: 1286
- Beds: 3
- Baths: 1
- Half/3-piece Bath: 00/01
- 26'0 W x 32'0 D
- Exterior Walls: 2x6
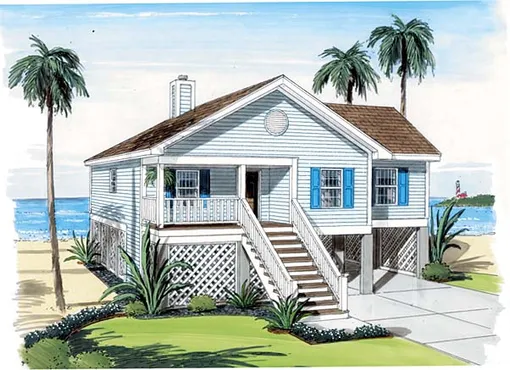
- Square Feet: 1297
- Beds: 3
- Baths: 2
- Half/3-piece Bath: 00/00
- 42'8 W x 46'4 D
- Exterior Walls: 2x4
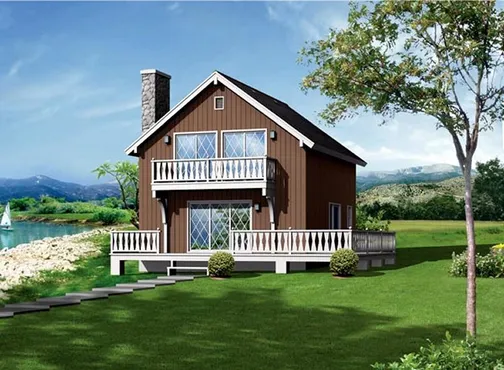
- Square Feet: 1344
- Beds: 5
- Baths: 0
- Half/3-piece Bath: 00/02
- 24'0 W x 34'0 D
- Exterior Walls: 2x4
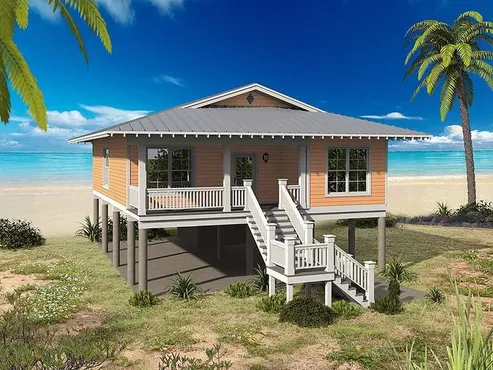
- Square Feet: 1361
- Beds: 3
- Baths: 2
- Half/3-piece Bath: 0/0
- 33'4 W x 57'9 D
- Exterior Walls: 2x4
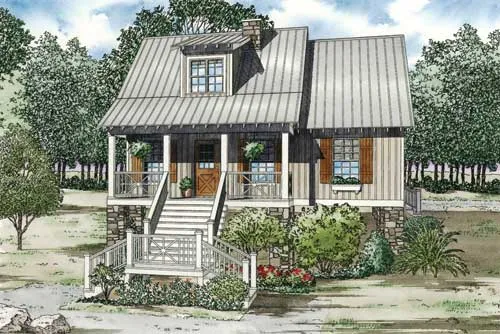
- Square Feet: 1397
- Beds: 3
- Baths: 2
- Half/3-piece Bath: 00/00
- 31'8 W x 38'4 D
- Exterior Walls: 2x4
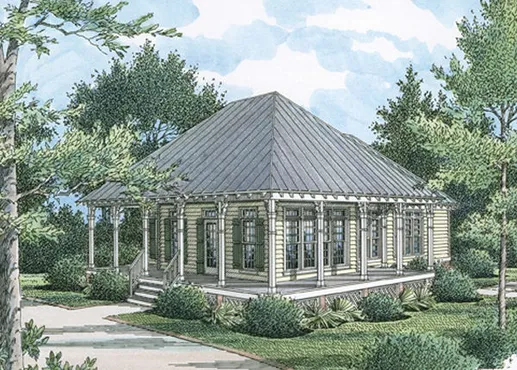
- Square Feet: 1400
- Beds: 3
- Baths: 3
- Half/3-piece Bath: 00/00
- 38'0 W x 53'0 D
- Exterior Walls: 2x6
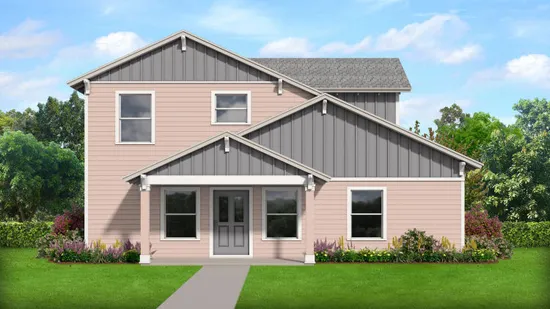
- Square Feet: 1476
- Beds: 3
- Baths: 1
- Half/3-piece Bath: 01/01
- 35'0 W x 32'0 D
- Exterior Walls: 2x4
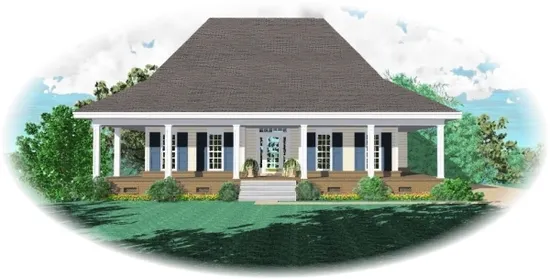
- Square Feet: 1670
- Beds: 3
- Baths: 2
- Half/3-piece Bath: 00/00
- 52'0 W x 49'0 D
- Exterior Walls: 2x4