
 833–493–0942
Refine results
Sunbelt House Plans with 3 Bathrooms and Covered Patios and Handicapped Accessibility Page 1
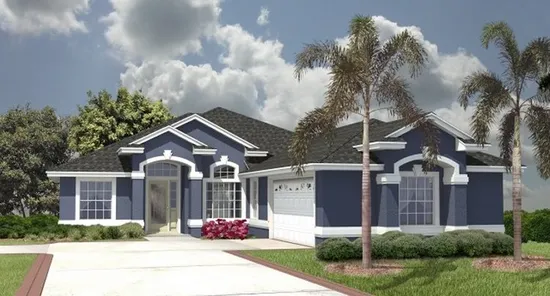
- Square Feet: 1976
- Beds: 4
- Baths: 3
- Half/3-piece Bath: 00/00
- 45'0 W x 77'0 D
- Exterior Walls: 2x4
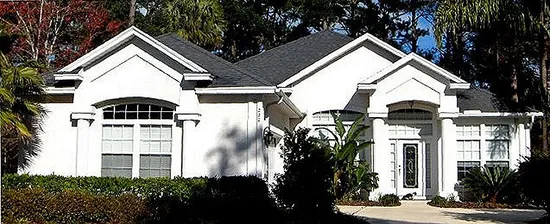
- Square Feet: 2339
- Beds: 4
- Baths: 3
- Half/3-piece Bath: 00/00
- 49'0 W x 80'4 D
- Exterior Walls: 2x4
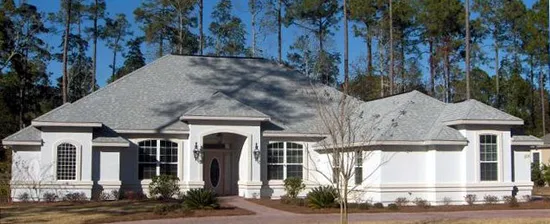
- Square Feet: 2409
- Beds: 4
- Baths: 3
- Half/3-piece Bath: 00/00
- 66'4 W x 72'0 D
- Exterior Walls: 2x4
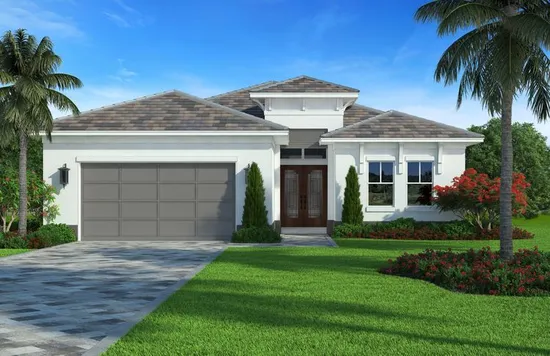
- Square Feet: 2574
- Beds: 4
- Baths: 3
- Half/3-piece Bath: 00/00
- 44'8 W x 88'2 D
- Exterior Walls: Block
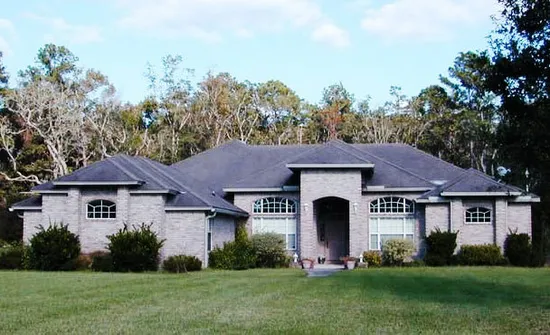
- Square Feet: 2941
- Beds: 5
- Baths: 4
- Half/3-piece Bath: 00/00
- 72'6 W x 91'1 D
- Exterior Walls: 2x4
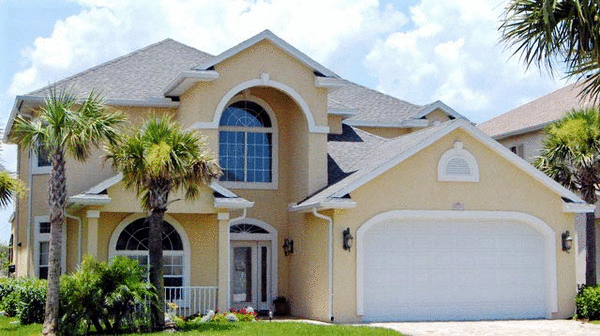
- Square Feet: 2967
- Beds: 5
- Baths: 3
- Half/3-piece Bath: 00/00
- 45'0 W x 64'0 D
- Exterior Walls: Block
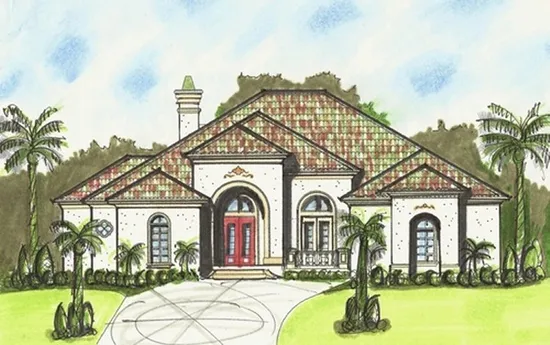
- Square Feet: 3015
- Beds: 4
- Baths: 3
- Half/3-piece Bath: 01/00
- 70'0 W x 86'0 D
- Exterior Walls: 2x4
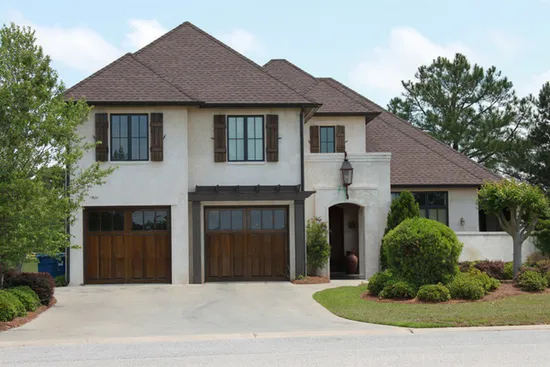
- Square Feet: 3784
- Beds: 4
- Baths: 4
- Half/3-piece Bath: 01/00
- 60'4 W x 94'6 D
- Exterior Walls: 2x4
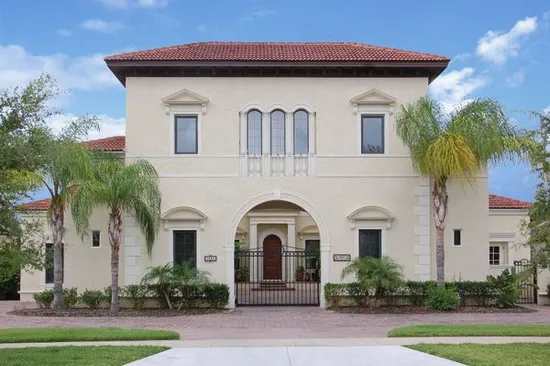
- Square Feet: 4457
- Beds: 5
- Baths: 3
- Half/3-piece Bath: 03/01
- 74'8 W x 95'0 D
- Exterior Walls: Block