
 833–493–0942
Refine results
Split Level House Plans for Flexible Living Spaces
Split level house plans create separation between living areas while keeping the layout efficient.
They work well for buyers who want flexible spaces and a home that feels organized and practical.
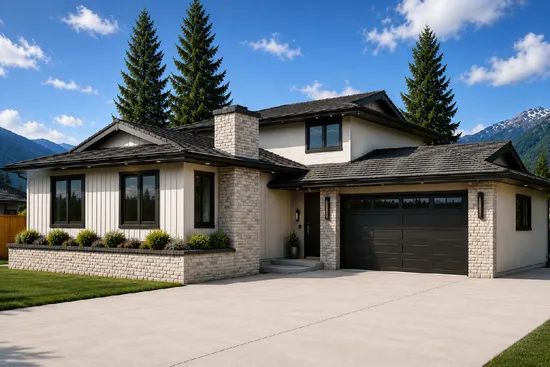
- Square Feet: 1350
- Beds: 3
- Baths: 2
- Half/3-piece Bath: 01/00
- 48'0 W x 52'0 D
- Exterior Walls: 2x6
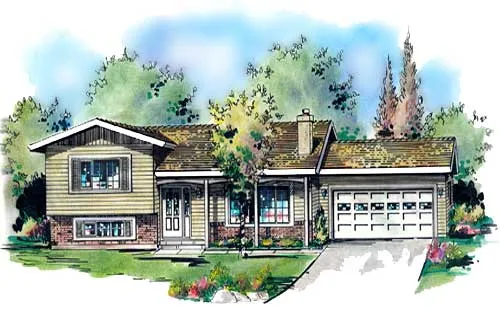
- Square Feet: 1383
- Beds: 3
- Baths: 2
- Half/3-piece Bath: 00/00
- 59'0" W x 38'0" D
- Exterior Walls: 2x6
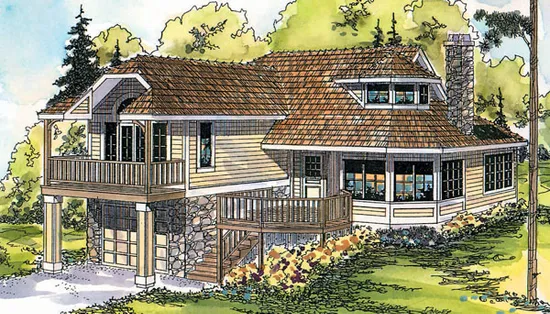
- Square Feet: 1434
- Beds: 1
- Baths: 2
- Half/3-piece Bath: 00/00
- 38'0 W x 50'0 D
- Exterior Walls: 2x6
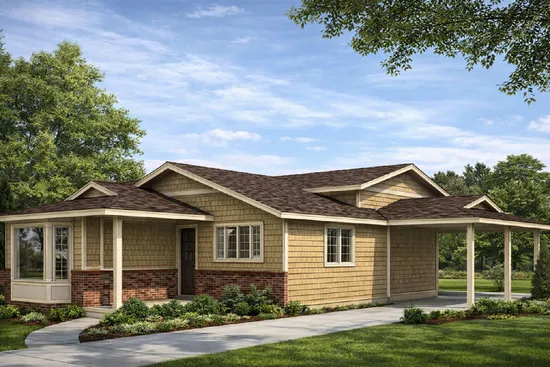
- Square Feet: 1437
- Beds: 3
- Baths: 1
- Half/3-piece Bath: 00/01
- 39'0 W x 44'6 D
- Exterior Walls: 2x4
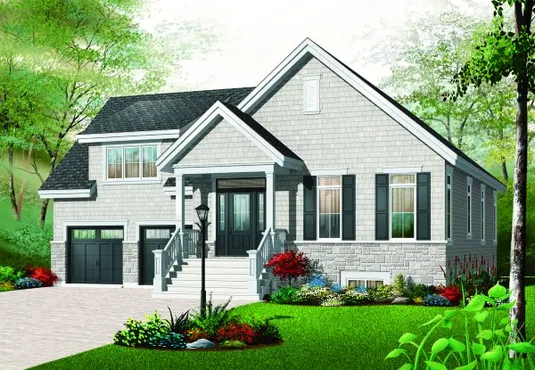
- Square Feet: 1438
- Beds: 3
- Baths: 1
- Half/3-piece Bath: 00/00
- 48'0 W x 48'0 D
- Exterior Walls: 2x6
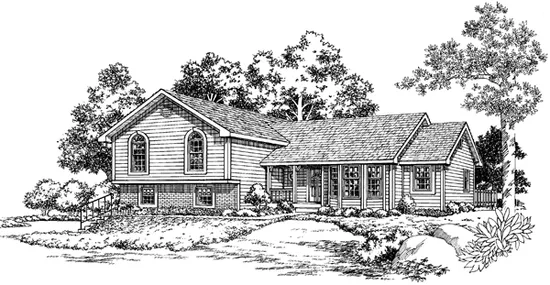
- Square Feet: 1472
- Beds: 3
- Baths: 2
- Half/3-piece Bath: 00/00
- 54'0 W x 38'0 D
- Exterior Walls: 2x6
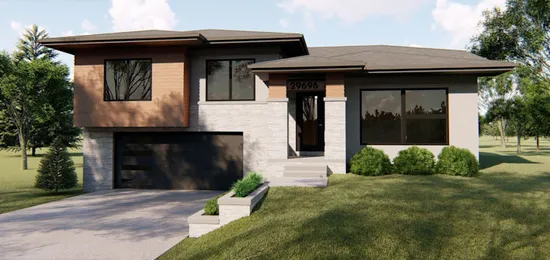
- Square Feet: 1507
- Beds: 3
- Baths: 1
- Half/3-piece Bath: 00/01
- 45'0 W x 34'0 D
- Exterior Walls: 2x4 Steel Studs
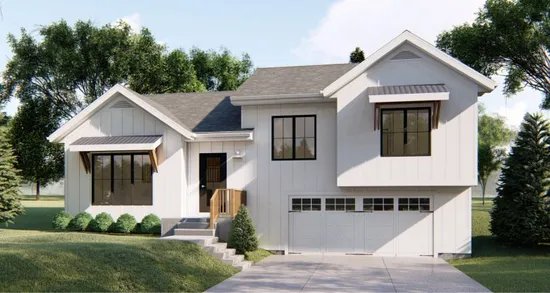
- Square Feet: 1507
- Beds: 3
- Baths: 1
- Half/3-piece Bath: 00/01
- 45'0 W x 34'0 D
- Exterior Walls: 2x4 Steel Studs
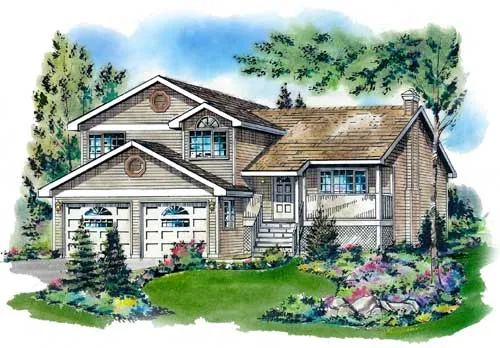
- Square Feet: 1586
- Beds: 3
- Baths: 2
- Half/3-piece Bath: 00/00
- 42'0 W x 41'0 D
- Exterior Walls: 2x6
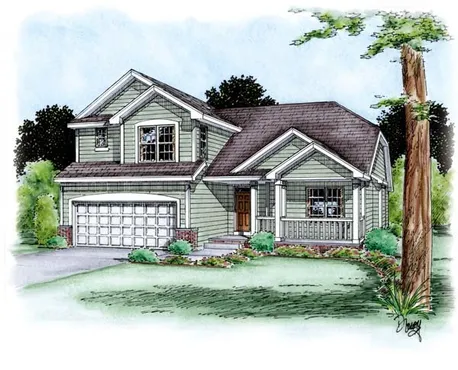
- Square Feet: 1638
- Beds: 3
- Baths: 2
- Half/3-piece Bath: 01/00
- 42'0 W x 48'0 D
- Exterior Walls: 2x4