
 833–493–0942
Refine results
Split Entry House Plans with Efficient Layouts | Westhome
Split entry house plans offer a practical layout with a compact footprint.
They are a useful choice for shoppers who want efficient space planning and a flexible home design.
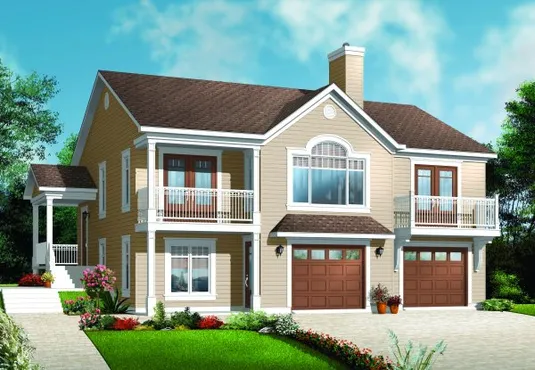
- Square Feet: 2285
- Beds: 4
- Baths: 2
- Half/3-piece Bath: 00/00
- 42'0 W x 36'0 D
- Exterior Walls: 2x6
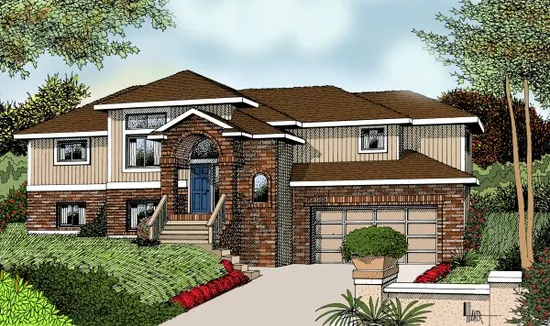
- Square Feet: 2387
- Beds: 3
- Baths: 2
- Half/3-piece Bath: 01/00
- 60'0 W x 41'0 D
- Exterior Walls: 2x6
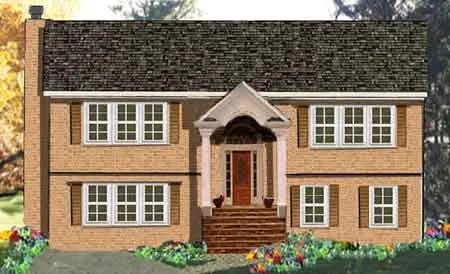
- Square Feet: 3124
- Beds: 6
- Baths: 2
- Half/3-piece Bath: 00/00
- 48'0 W x 38'0 D
- Exterior Walls: 2x6