
 833–493–0942
Refine results
Southern House Plans with Walk-in Pantries and Covered Patios and Daylight Basements Page 12
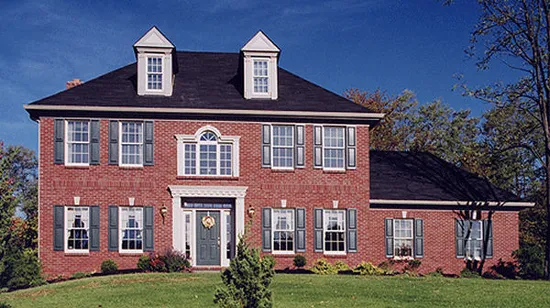
- Square Feet: 2653
- Beds: 4
- Baths: 2
- Half/3-piece Bath: 01/00
- 61'0 W x 37'6 D
- Exterior Walls: 2x4
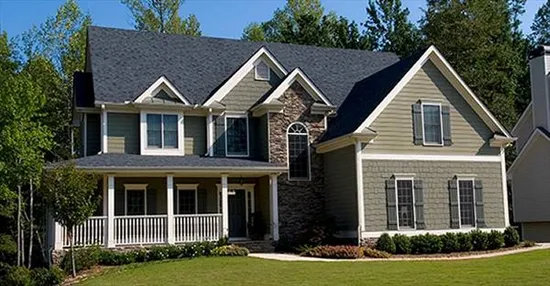
- Square Feet: 2703
- Beds: 4
- Baths: 3
- Half/3-piece Bath: 00/00
- 66'0 W x 56'0 D
- Exterior Walls: 2x4
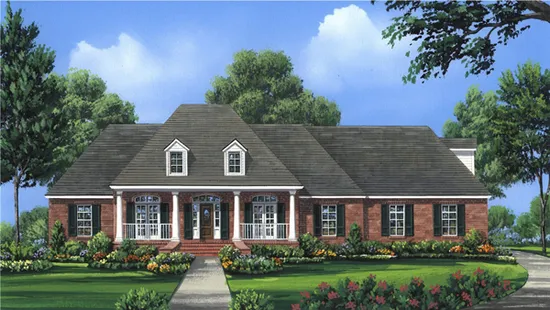
- Square Feet: 2724
- Beds: 4
- Baths: 3
- Half/3-piece Bath: 01/00
- 84'0 W x 67'10 D
- Exterior Walls: 2x4
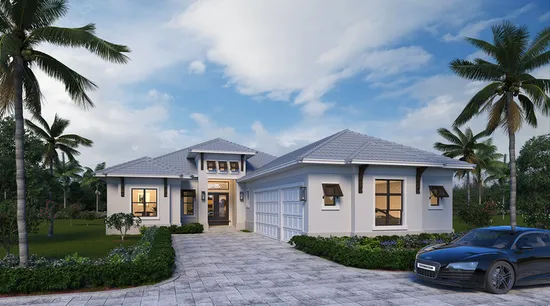
- Square Feet: 2725
- Beds: 3
- Baths: 3
- Half/3-piece Bath: 01/00
- 49'8 W x 104'8 D
- Exterior Walls: Block
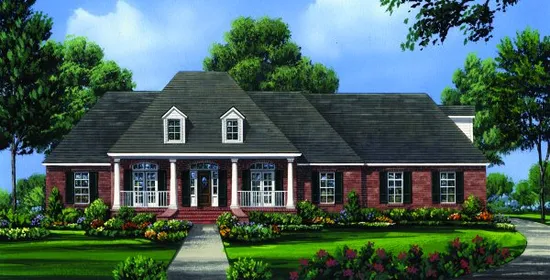
- Square Feet: 2755
- Beds: 4
- Baths: 3
- Half/3-piece Bath: 01/00
- 84'0 W x 67'10 D
- Exterior Walls: 2x4
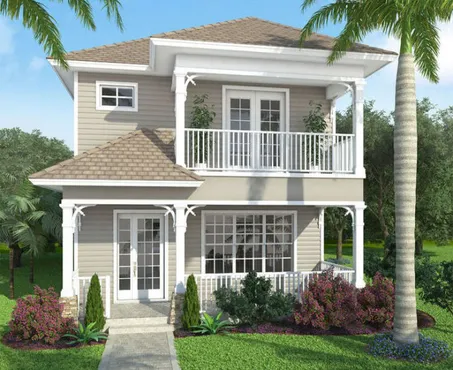
- Square Feet: 2758
- Beds: 3
- Baths: 1
- Half/3-piece Bath: 01/01
- 24'10 W x 93'0 D
- Exterior Walls: 2x6
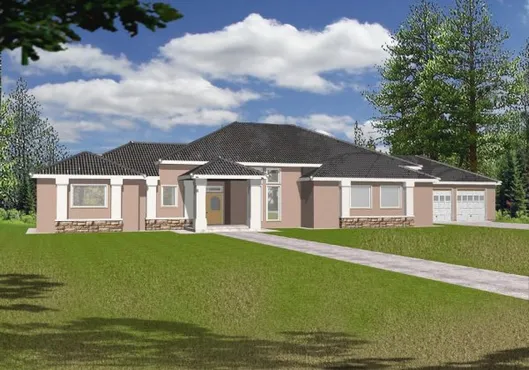
- Square Feet: 2778
- Beds: 3
- Baths: 2
- Half/3-piece Bath: 01/00
- 108'0 W x 48'0 D
- Exterior Walls: ICF
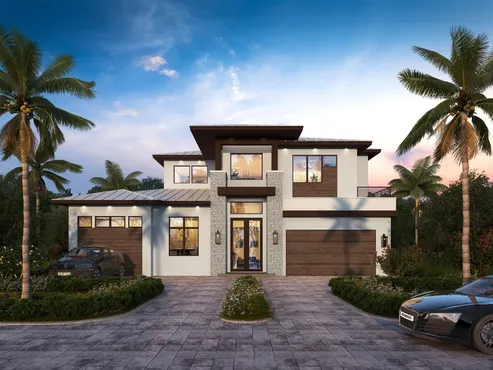
- Square Feet: 2803
- Beds: 3
- Baths: 3
- Half/3-piece Bath: 01/00
- 58'8 W x 49'4 D
- Exterior Walls: Block
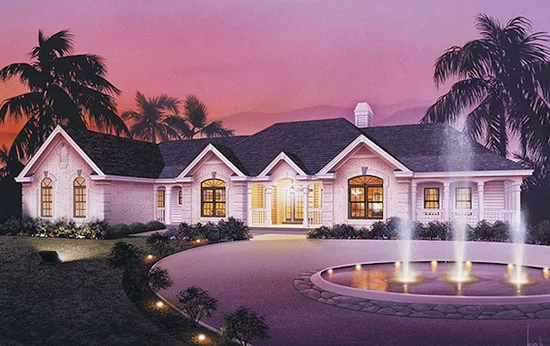
- Square Feet: 2808
- Beds: 3
- Baths: 2
- Half/3-piece Bath: 01/00
- 92'4 W x 64'8 D
- Exterior Walls: 2x4
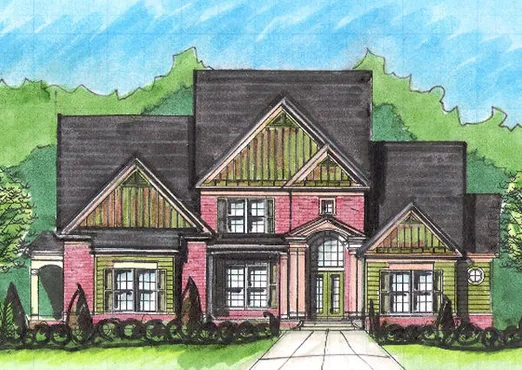
- Square Feet: 2818
- Beds: 4
- Baths: 3
- Half/3-piece Bath: 00/00
- 61'0 W x 69'0 D
- Exterior Walls: 2x4