
 833–493–0942
Refine results
Southern House Plans with Handicapped Accessibility and Vaulted/Cathedral Ceilings Page 15
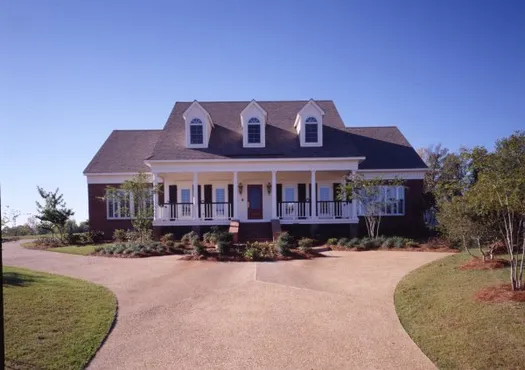
- Square Feet: 2613
- Beds: 3
- Baths: 2
- Half/3-piece Bath: 01/00
- 71'0" W x 74'2" D
- Exterior Walls: 2x4
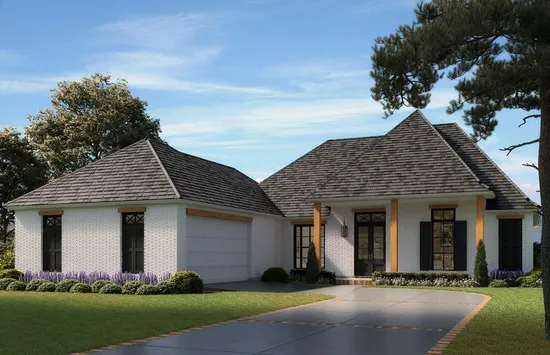
- Square Feet: 2650
- Beds: 4
- Baths: 3
- Half/3-piece Bath: 00/00
- 111'5 W x 75'2 D
- Exterior Walls: 2x4
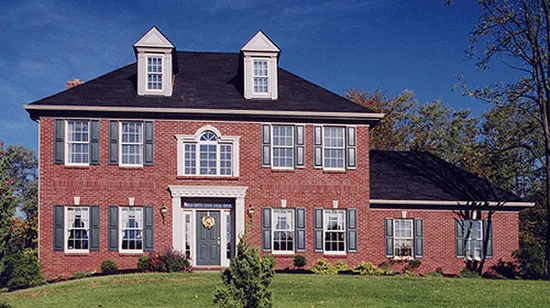
- Square Feet: 2653
- Beds: 4
- Baths: 2
- Half/3-piece Bath: 01/00
- 61'0 W x 37'6 D
- Exterior Walls: 2x4
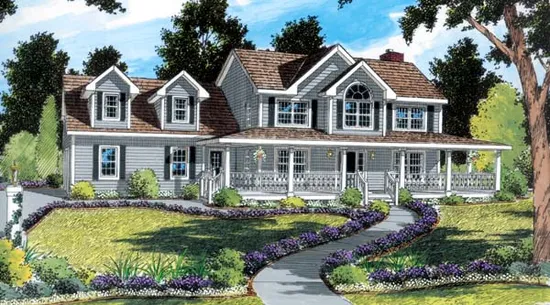
- Square Feet: 2673
- Beds: 4
- Baths: 2
- Half/3-piece Bath: 01/00
- 74' W x 41'8 D
- Exterior Walls: 2x6
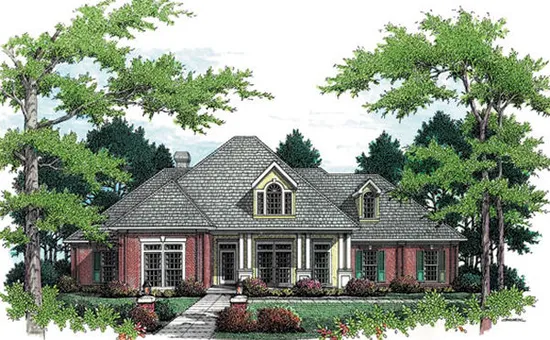
- Square Feet: 2682
- Beds: 4
- Baths: 3
- Half/3-piece Bath: 01/00
- 74'6 W x 75'0 D
- Exterior Walls: 2x4
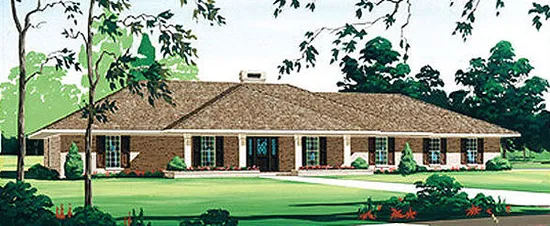
- Square Feet: 2719
- Beds: 4
- Baths: 2
- Half/3-piece Bath: 01/00
- 96'6 W x 43'0 D
- Exterior Walls: 2x6
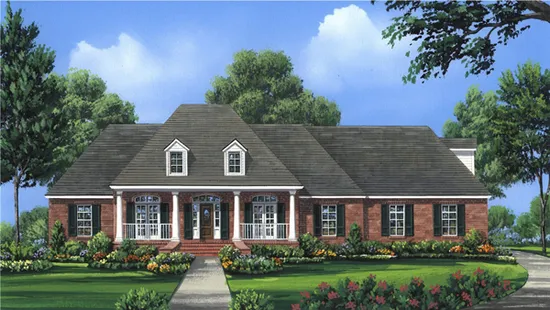
- Square Feet: 2724
- Beds: 4
- Baths: 3
- Half/3-piece Bath: 01/00
- 84'0 W x 67'10 D
- Exterior Walls: 2x4
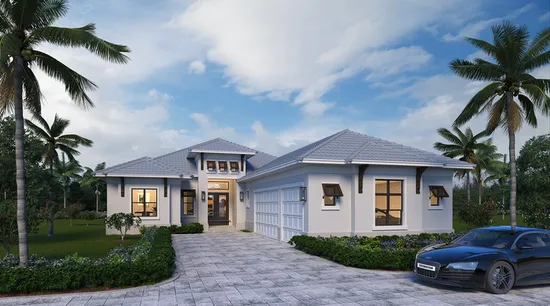
- Square Feet: 2725
- Beds: 3
- Baths: 3
- Half/3-piece Bath: 01/00
- 49'8 W x 104'8 D
- Exterior Walls: Block
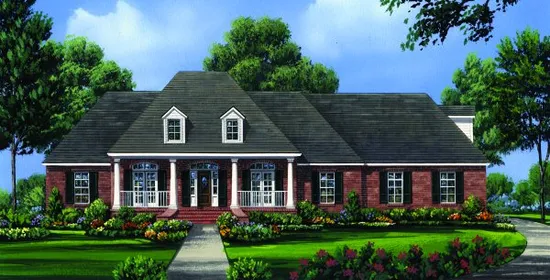
- Square Feet: 2755
- Beds: 4
- Baths: 3
- Half/3-piece Bath: 01/00
- 84'0 W x 67'10 D
- Exterior Walls: 2x4
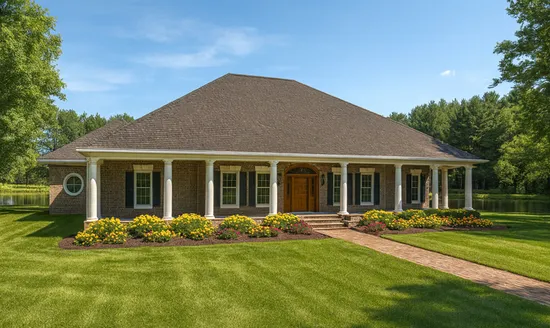
- Square Feet: 2775
- Beds: 3
- Baths: 3
- Half/3-piece Bath: 00/00
- 81'0 W x 77'0 D
- Exterior Walls: 2x4