
 833–493–0942
Refine results
Southern House Plans with 3 Bedrooms and Handicapped Accessibility and Island Kitchens Page 11
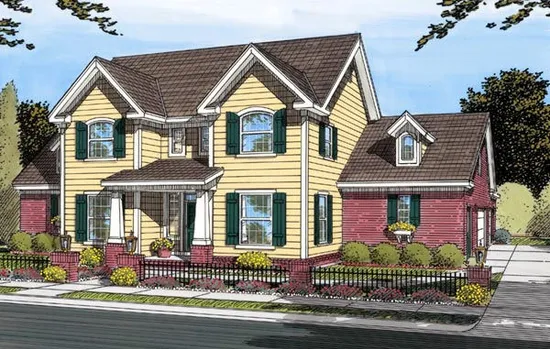
- Square Feet: 2334
- Beds: 3
- Baths: 2
- Half/3-piece Bath: 01/00
- 68'0 W x 54'0 D
- Exterior Walls: 2x4
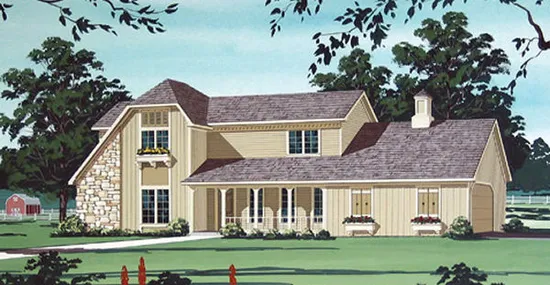
- Square Feet: 2367
- Beds: 4
- Baths: 2
- Half/3-piece Bath: 01/00
- 68'0 W x 38'0 D
- Exterior Walls: 2x6
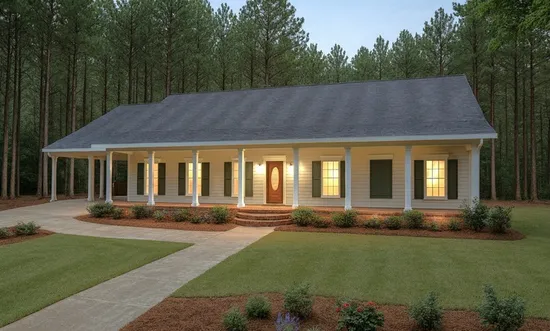
- Square Feet: 2380
- Beds: 4
- Baths: 2
- Half/3-piece Bath: 01/00
- 87'0 W x 54'0 D
- Exterior Walls: 2x4
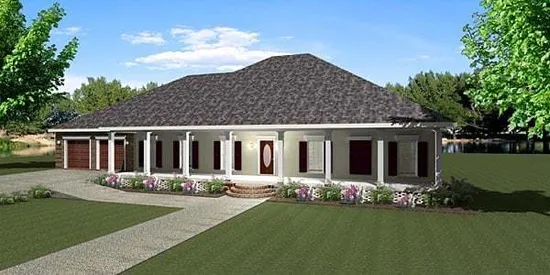
- Square Feet: 2380
- Beds: 4
- Baths: 2
- Half/3-piece Bath: 01/00
- 87'0 W x 54'0 D
- Exterior Walls: 2x6
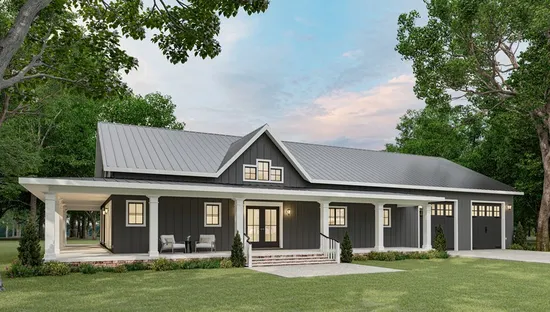
- Square Feet: 2399
- Beds: 3
- Baths: 2
- Half/3-piece Bath: 01/00
- 90'0 W x 50'0 D
- Exterior Walls: 2x6
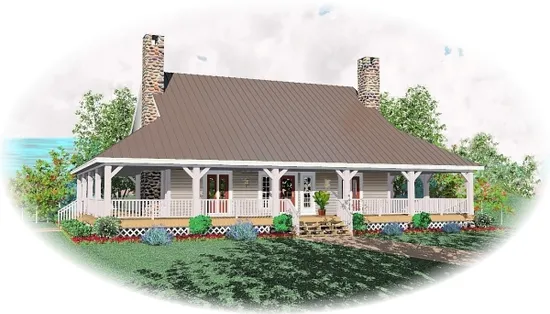
- Square Feet: 2417
- Beds: 3
- Baths: 2
- Half/3-piece Bath: 01/00
- 68'0 W x 55'0 D
- Exterior Walls: 2x6
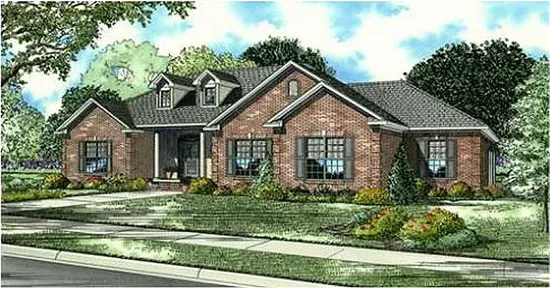
- Square Feet: 2424
- Beds: 4
- Baths: 3
- Half/3-piece Bath: 00/00
- 70'2 W x 86'8 D
- Exterior Walls: 2x4
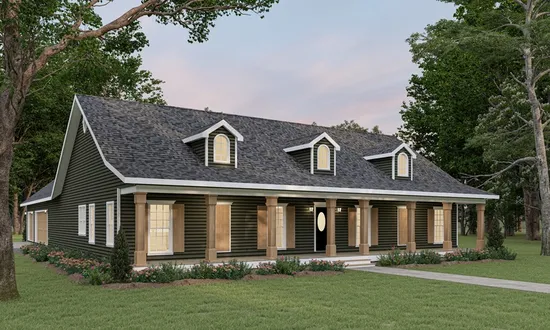
- Square Feet: 2435
- Beds: 4
- Baths: 2
- Half/3-piece Bath: 00/00
- 62'0 W x 90'8 D
- Exterior Walls: 2x6
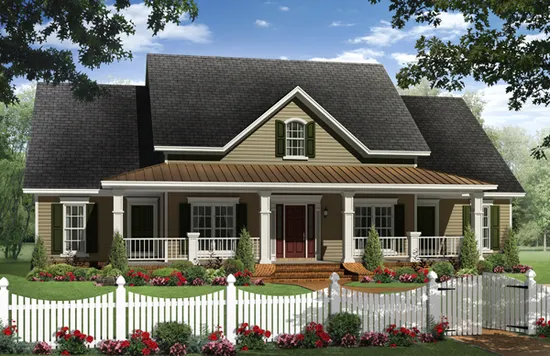
- Square Feet: 2436
- Beds: 4
- Baths: 2
- Half/3-piece Bath: 01/01
- 62'0 W x 80'4 D
- Exterior Walls: 2x4
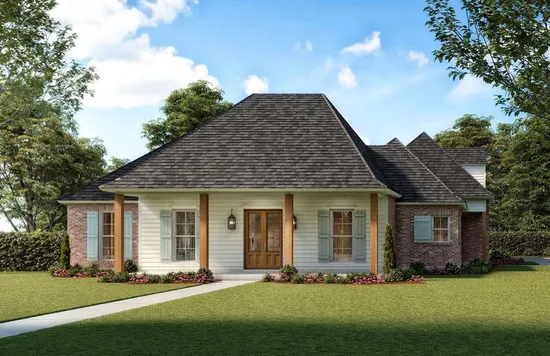
- Square Feet: 2439
- Beds: 4
- Baths: 2
- Half/3-piece Bath: 01/00
- 62'4 W x 93'0 D
- Exterior Walls: 2x4