
 833–493–0942
Refine results
Southwestern House Plans: Desert-Style Home Designs
Southwestern house plans borrow rounded parapets, thick stucco walls, and exposed roof beams from centuries-old Pueblo and Spanish colonial building. Look for covered patios and small, deep-set windows that keep interiors cool in hot, dry climates.
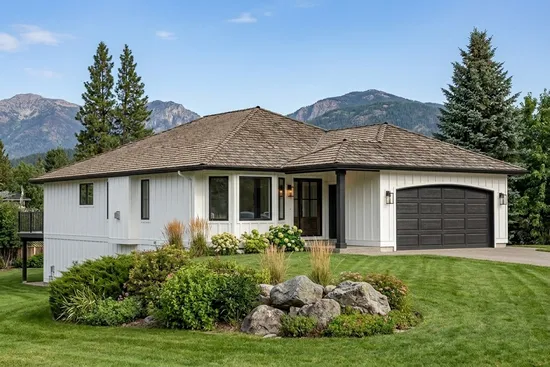
- Square Feet: 1698
- Beds: 3
- Baths: 2
- Half/3-piece Bath: 00/00
- 36'0 W x 68'0 D
- Exterior Walls: 2x6
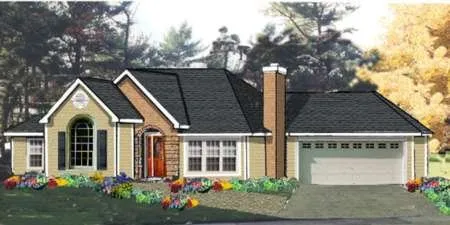
- Square Feet: 1703
- Beds: 3
- Baths: 2
- Half/3-piece Bath: 00/00
- 67'0 W x 49'0 D
- Exterior Walls: 2x6
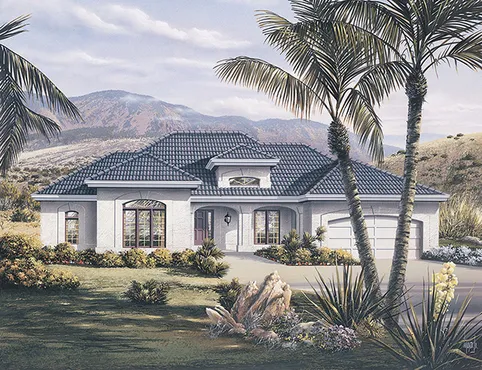
- Square Feet: 1712
- Beds: 3
- Baths: 2
- Half/3-piece Bath: 01/00
- 67'0 W x 42'4 D
- Exterior Walls: 2x4
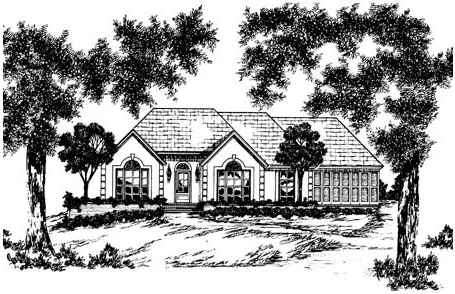
- Square Feet: 1725
- Beds: 4
- Baths: 2
- Half/3-piece Bath: 00/00
- 58'0" W x 52'0" D
- Exterior Walls: 2x4
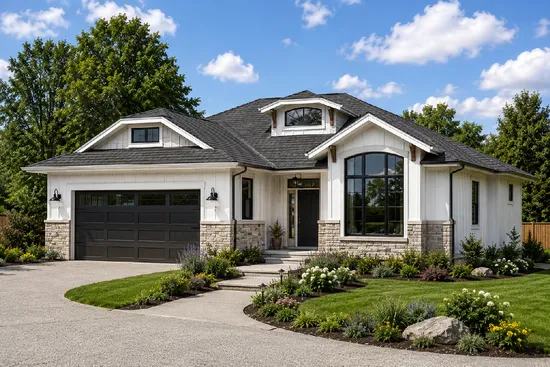
- Square Feet: 1726
- Beds: 3
- Baths: 2
- Half/3-piece Bath: 00/00
- 46'6 W x 60'0 D
- Exterior Walls: 2x6
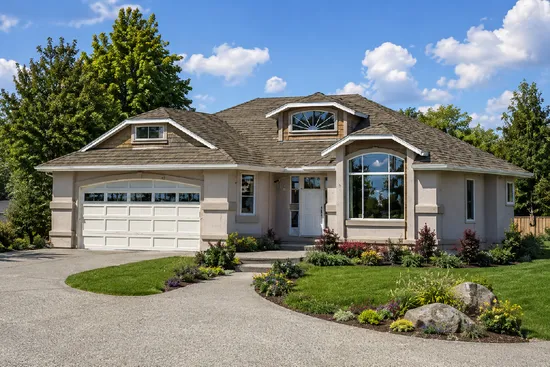
- Square Feet: 1726
- Beds: 3
- Baths: 2
- Half/3-piece Bath: 00/00
- 46'6 W x 60'0 D
- Exterior Walls: 2x6
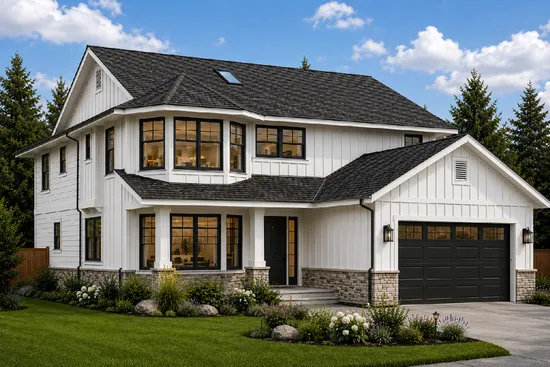
- Square Feet: 1726
- Beds: 3
- Baths: 2
- Half/3-piece Bath: 00/00
- 40'0 W x 51'0 D
- Exterior Walls: 2x6
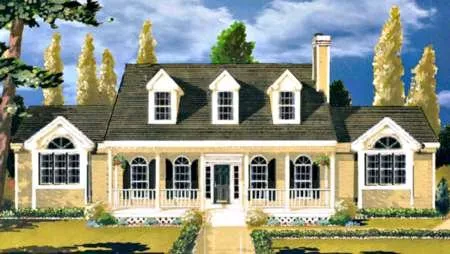
- Square Feet: 1729
- Beds: 3
- Baths: 2
- Half/3-piece Bath: 00/00
- 73'0" W x 47'0" D
- Exterior Walls: 2x6
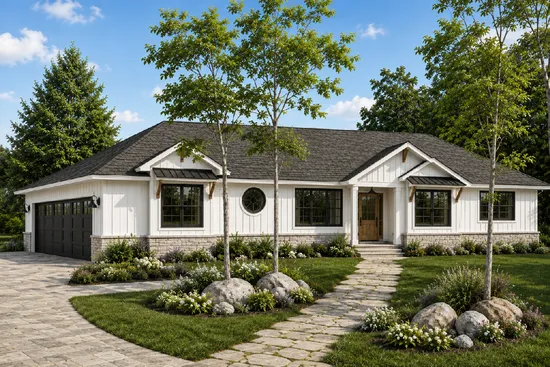
- Square Feet: 1731
- Beds: 3
- Baths: 2
- Half/3-piece Bath: 01/00
- 74'0 W x 45'0 D
- Exterior Walls: 2x6
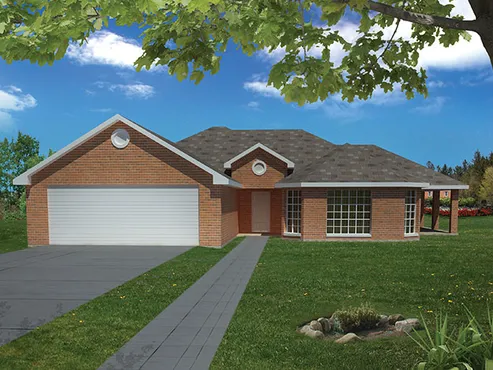
- Square Feet: 1732
- Beds: 3
- Baths: 2
- Half/3-piece Bath: 00/00
- 58'0 W x 55'0 D
- Exterior Walls: 2x6