833–493–0942
Plan No.201170
Surrounded with Sunshine
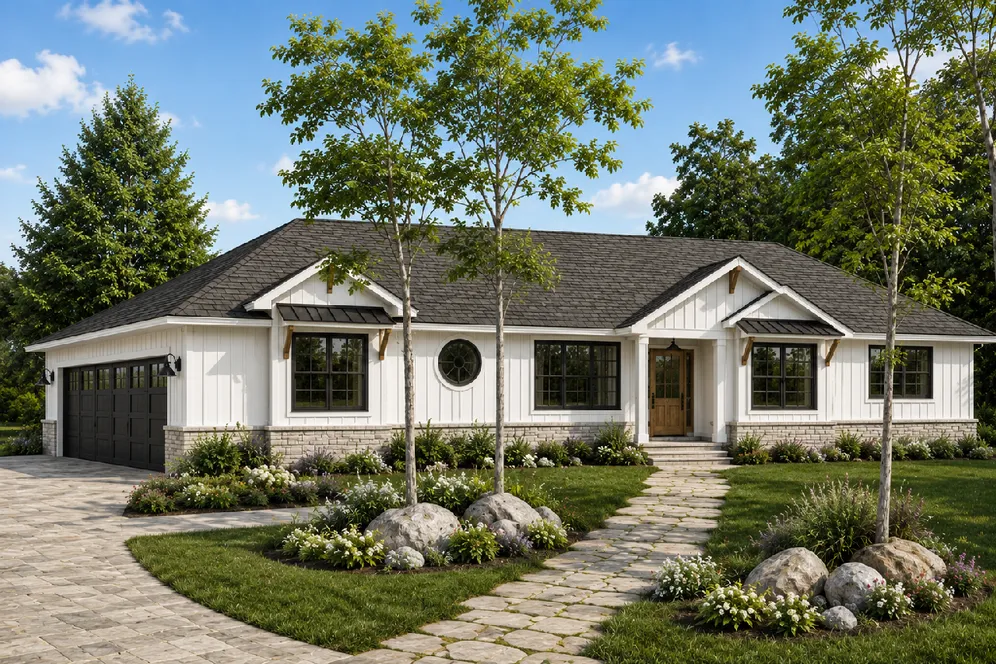
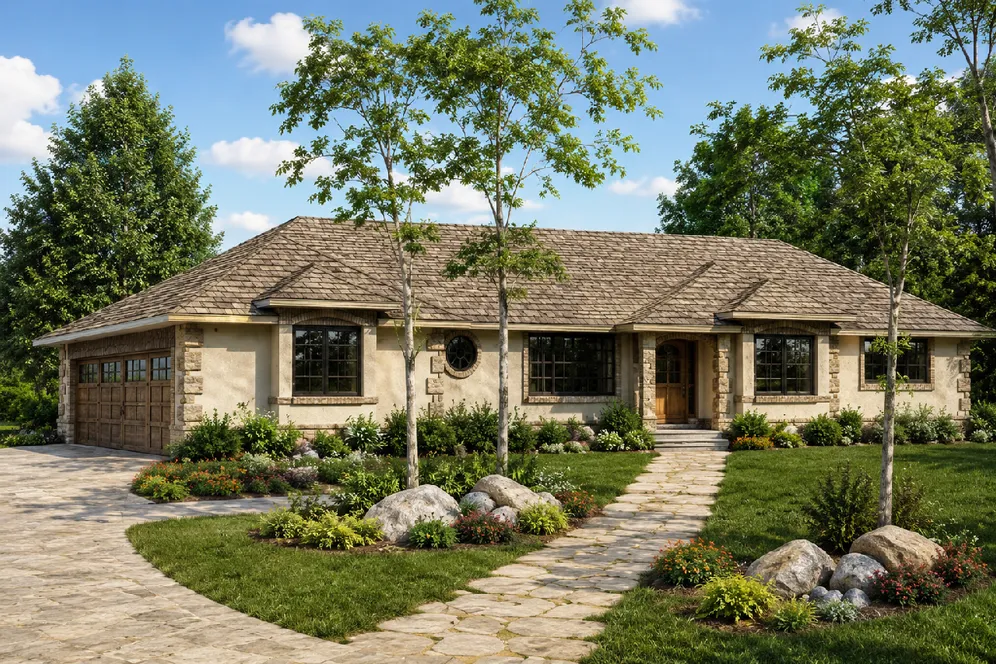
Here's a cheerful rancher, characterized by lots of windows and an airy plan. The mediterranean styling of the exterior is today's hottest look, and the theme is carried indoors with tiles and columns. This home was originally designed to sit on the edge of a golf course, with panormaic vistas in every direction, hence the open design.
Specifications
Total 1731 sq ft
- Main: 1731
- Second: 0
- Third: 0
- Loft/Bonus: 0
- Basement: 0
- Garage: 888
Rooms
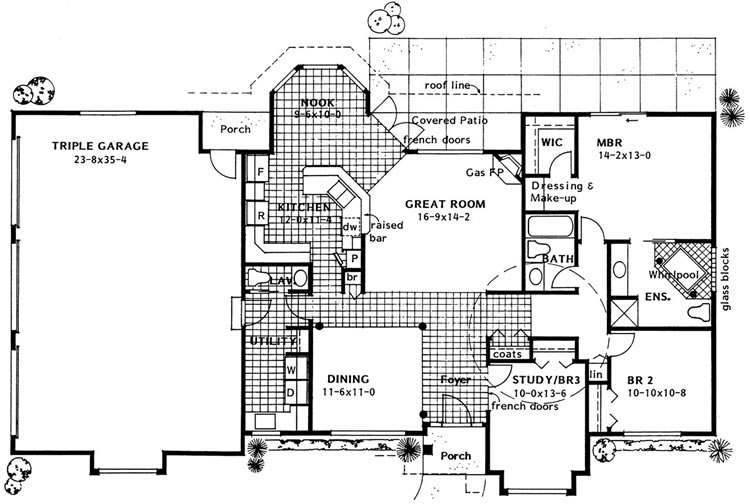
- Beds: 3
- Baths: 2
- 1/2 Bath: 1
- 3/4 Bath: 0
Ceiling Height
- Main: 9'0
- Second:
- Third:
- Loft/Bonus:
- Basement:
- Garage: 9'4
Details
- Exterior Walls: 2x6
- Garage Type: 3 Car Garage
- Width: 74'0
- Depth: 45'0
Roof
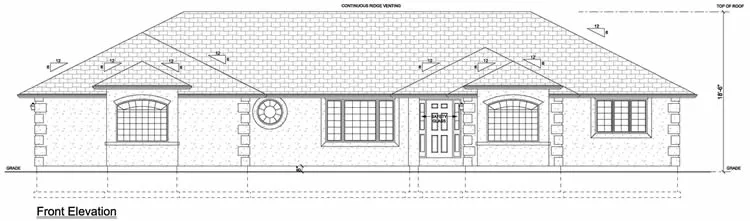
- Max Ridge Height: 17'3
- Comments: (Finished Grade to Peak)
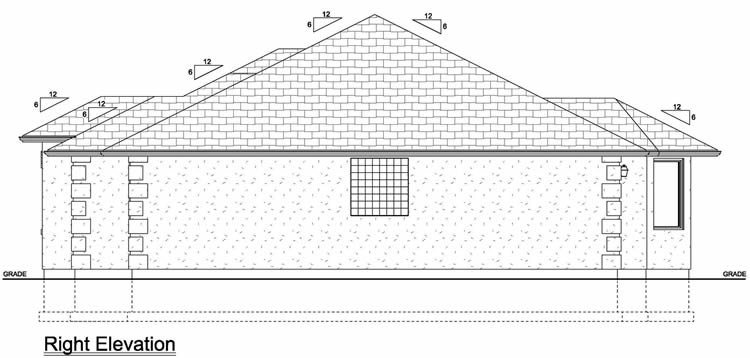
- Primary Pitch: 6/12
- Secondary Pitch: 0/12
Front Rendering – westhomeplanners.com
Main Floor Plan – westhomeplanners.com
Staircase Location – westhomeplanners.com

Front Elevation – westhomeplanners.com
Stucco Exterior – westhomeplanners.com
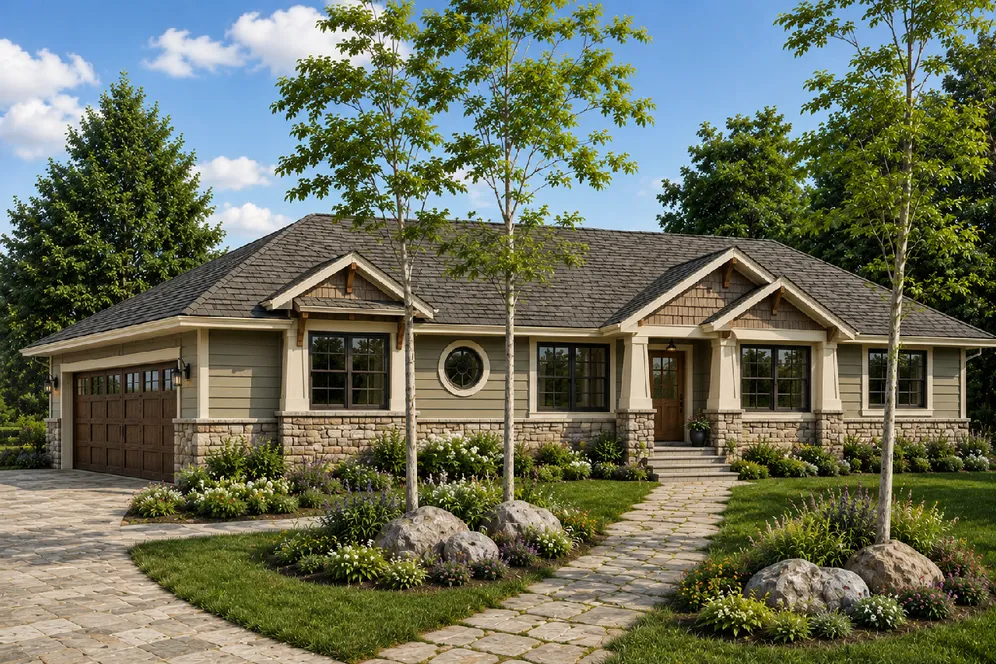
Craftsman Exterior – westhomeplanners.com
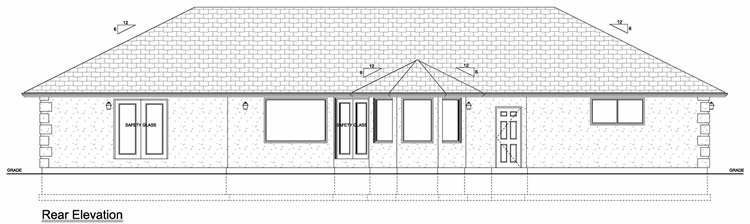
Rear Elevation – westhomeplanners.com
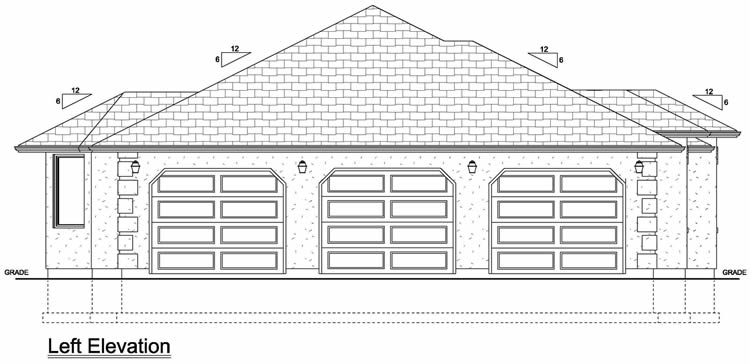
Left Elevation – westhomeplanners.com
Right Elevation – westhomeplanners.com