
 833–493–0942
Refine results
Salt Box House Plans: Colonial New England Roofline
The saltbox form gets its name from an asymmetrical roof that runs long and low over the back of the house.
Look for a two-story symmetrical front and a central chimney typical of the original New England farmhouses.
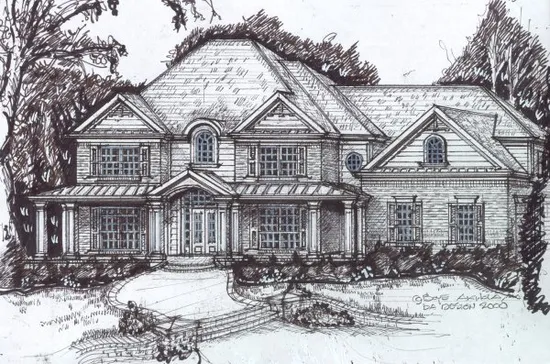
- Square Feet: 3884
- Beds: 5
- Baths: 4
- Half/3-piece Bath: 00/00
- 71'8 W x 56'8 D
- Exterior Walls: 2x4
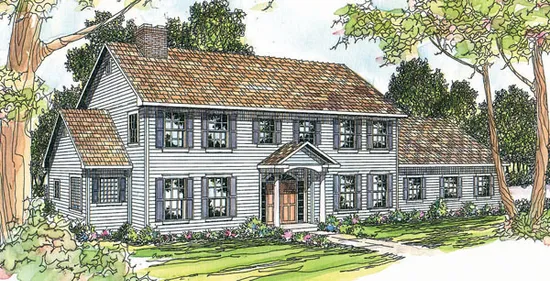
- Square Feet: 4059
- Beds: 6
- Baths: 3
- Half/3-piece Bath: 01/00
- 90'0 W x 53'6 D
- Exterior Walls: 2x6