
 833–493–0942
Refine results
Rancher House Plans with 3 Bathrooms and In-Law Suites and Covered Patios Page 7
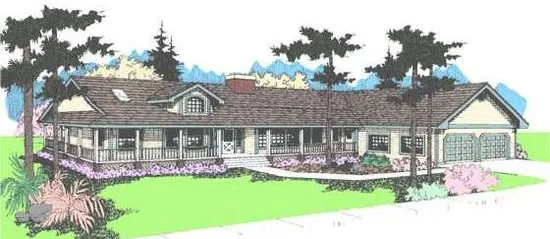
- Square Feet: 3051
- Beds: 4
- Baths: 3
- Half/3-piece Bath: 01/00
- 90'0 W x 82'0 D
- Exterior Walls: 2x6
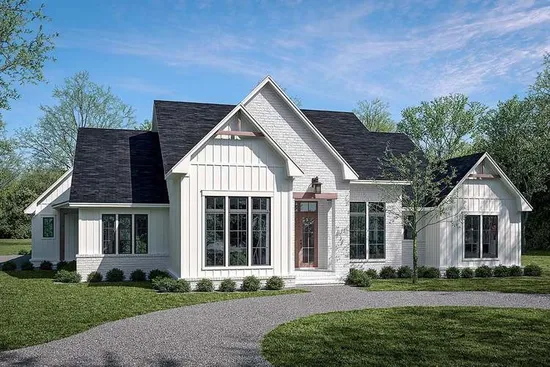
- Square Feet: 3070
- Beds: 4
- Baths: 3
- Half/3-piece Bath: 01/00
- 80'4 W x 100'2 D
- Exterior Walls: 2x4
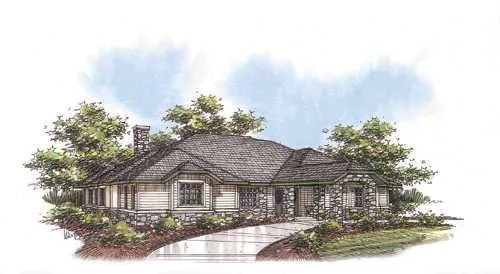
- Square Feet: 3109
- Beds: 2
- Baths: 3
- Half/3-piece Bath: 01/00
- 68'0 W x 59'0 D
- Exterior Walls: ICF
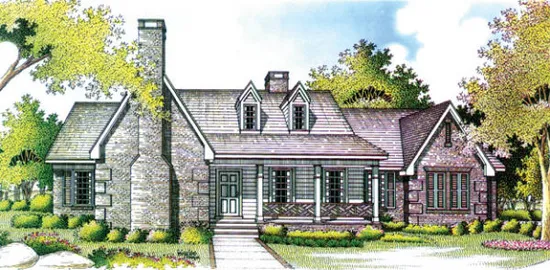
- Square Feet: 3158
- Beds: 4
- Baths: 3
- Half/3-piece Bath: 00/00
- 72'0 W x 70'0 D
- Exterior Walls: 2x6
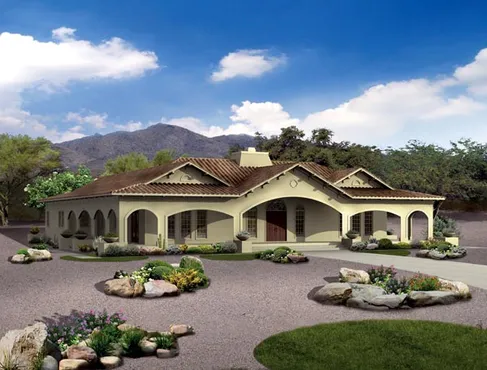
- Square Feet: 3163
- Beds: 4
- Baths: 3
- Half/3-piece Bath: 01/00
- 76'0 W x 69'0 D
- Exterior Walls: 2x6
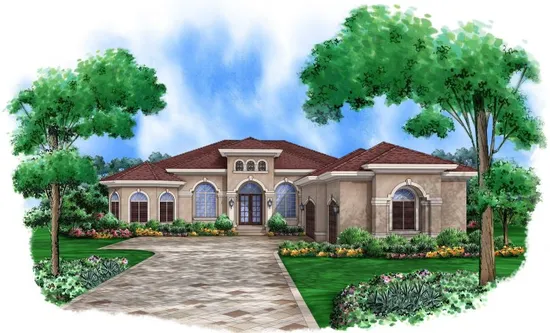
- Square Feet: 3182
- Beds: 3
- Baths: 3
- Half/3-piece Bath: 01/00
- 71'4 W x 103'0 D
- Exterior Walls: Block
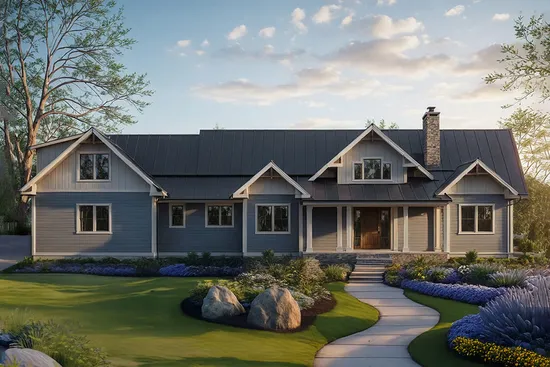
- Square Feet: 3195
- Beds: 4
- Baths: 3
- Half/3-piece Bath: 02/0
- 102'6 W x 72'0 D
- Exterior Walls: 2x6
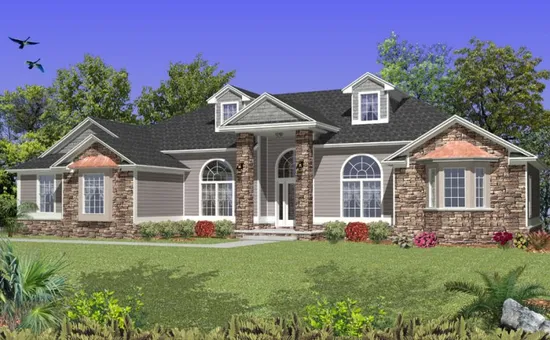
- Square Feet: 3257
- Beds: 5
- Baths: 3
- Half/3-piece Bath: 00/00
- 91'4 W x 62'8 D
- Exterior Walls: Block
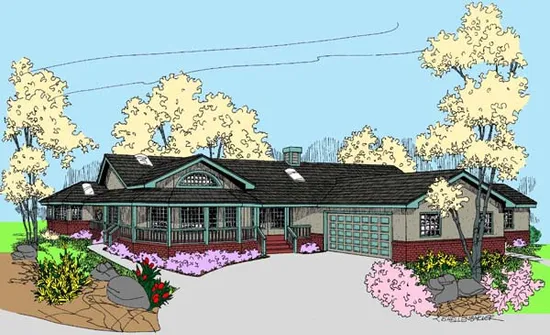
- Square Feet: 3294
- Beds: 4
- Baths: 3
- Half/3-piece Bath: 00/00
- 94'2 W x 78'2 D
- Exterior Walls: 2x6
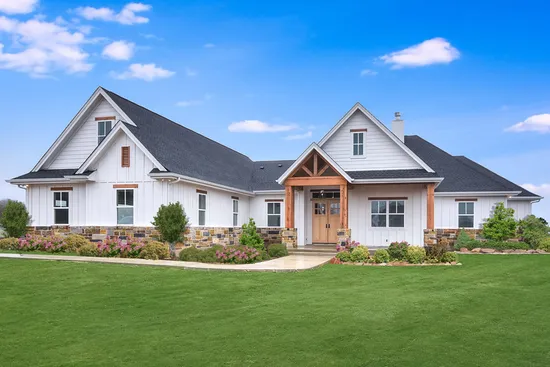
- Square Feet: 3311
- Beds: 5
- Baths: 3
- Half/3-piece Bath: 01/00
- 77'10 W x 88'8 D
- Exterior Walls: 2x4