
 833–493–0942
Refine results
Rancher House Plans with 3 Bathrooms and Covered Patios and In-Law Suites Page 1
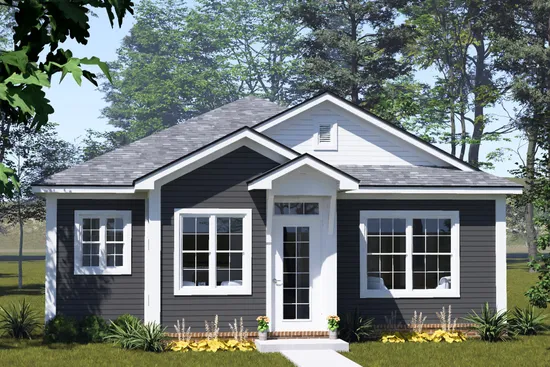
- Square Feet: 1655
- Beds: 4
- Baths: 3
- Half/3-piece Bath: 0/02
- 29'0 W x 65'4 D
- Exterior Walls: 2x4
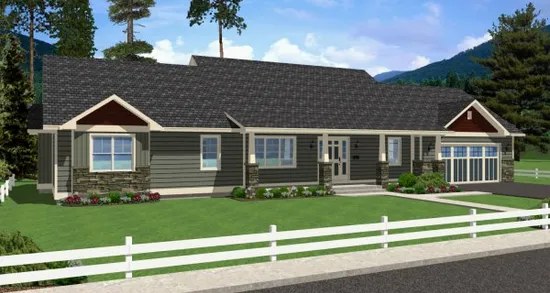
- Square Feet: 1730
- Beds: 2
- Baths: 3
- Half/3-piece Bath: 00/00
- 82'0 W x 44'0 D
- Exterior Walls: 2x6
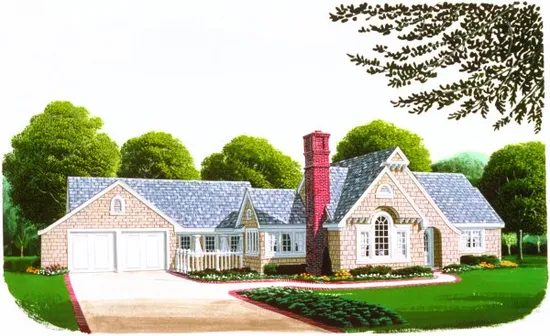
- Square Feet: 1736
- Beds: 3
- Baths: 3
- Half/3-piece Bath: 00/00
- 44'4 W x 39'4 D
- Exterior Walls: 2x4
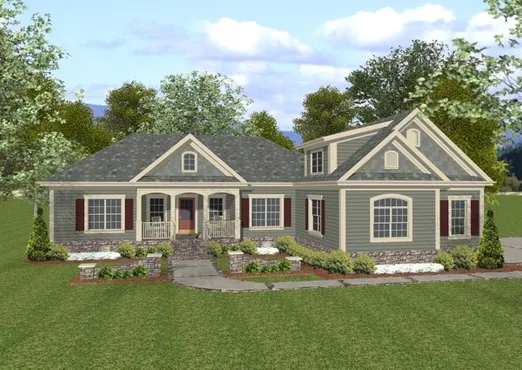
- Square Feet: 1800
- Beds: 3
- Baths: 3
- Half/3-piece Bath: 00/00
- 63'0 W x 73'0 D
- Exterior Walls: 2x4
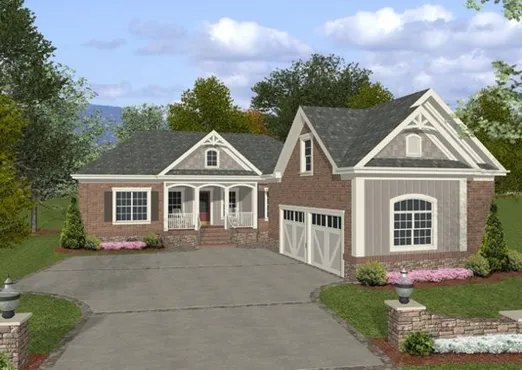
- Square Feet: 1800
- Beds: 4
- Baths: 3
- Half/3-piece Bath: 00/00
- 50'0 W x 86'4 D
- Exterior Walls: 2x4
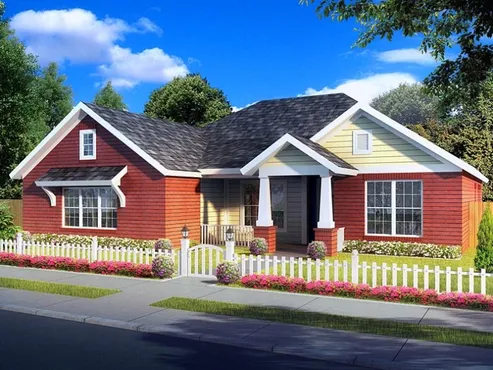
- Square Feet: 1864
- Beds: 4
- Baths: 3
- Half/3-piece Bath: 0/0
- 55'6 W x 56'6 D
- Exterior Walls: 2x4
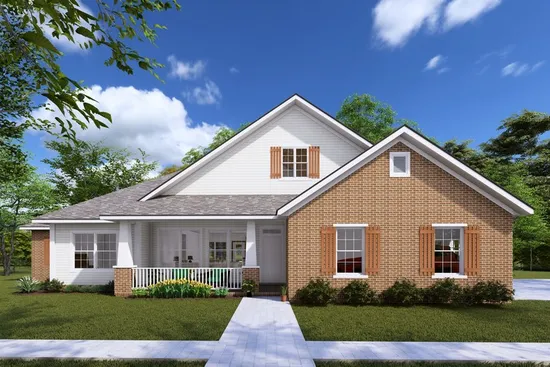
- Square Feet: 1870
- Beds: 4
- Baths: 3
- Half/3-piece Bath: 0/0
- 64'6 W x 56'0 D
- Exterior Walls: 2x4
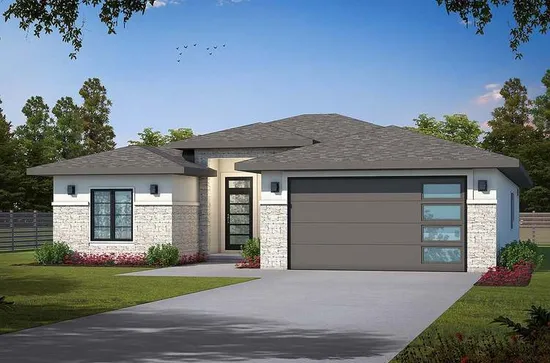
- Square Feet: 1872
- Beds: 3
- Baths: 3
- Half/3-piece Bath: 00/00
- 45'0 W x 65'0 D
- Exterior Walls: 2x4
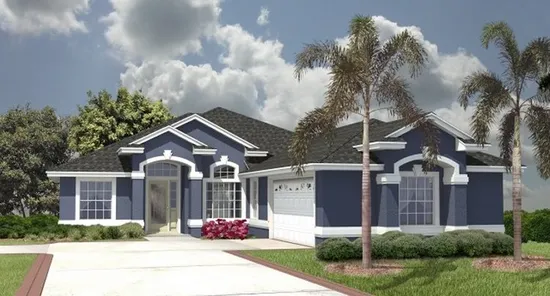
- Square Feet: 1976
- Beds: 4
- Baths: 3
- Half/3-piece Bath: 00/00
- 45'0 W x 77'0 D
- Exterior Walls: 2x4
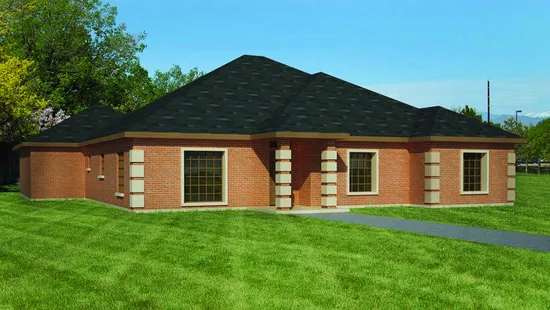
- Square Feet: 2033
- Beds: 3
- Baths: 3
- Half/3-piece Bath: 00/00
- 62'7 W x 64'11 D
- Exterior Walls: 2x6