
 833–493–0942
Refine results
Ranch House Plans with Handicapped Accessibility and Split Bedrooms and In-Law Suites Page 99
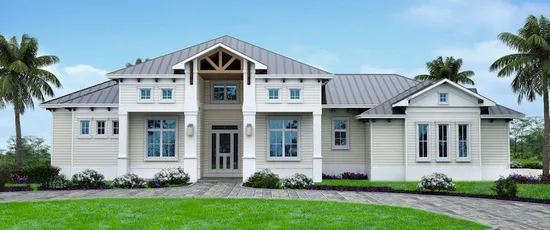
- Square Feet: 3130
- Beds: 4
- Baths: 1
- Half/3-piece Bath: 00/02
- 84'0 W x 79'6 D
- Exterior Walls: Block
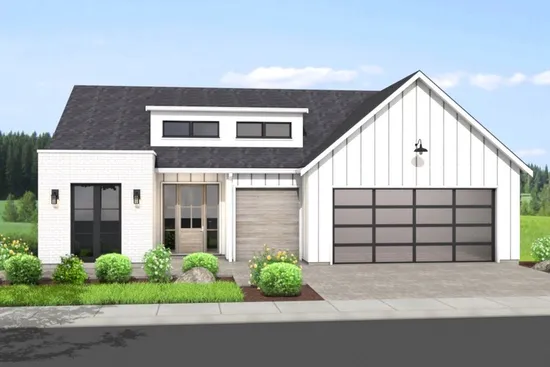
- Square Feet: 3138
- Beds: 3
- Baths: 3
- Half/3-piece Bath: 00/00
- 50'0 W x 64'0 D
- Exterior Walls: 2x6
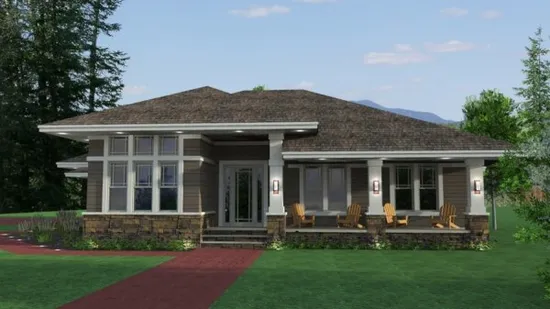
- Square Feet: 3148
- Beds: 2
- Baths: 2
- Half/3-piece Bath: 01/00
- 70'0 W x 78'0 D
- Exterior Walls: 2x6
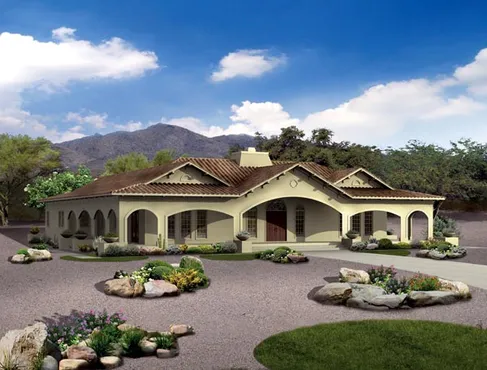
- Square Feet: 3163
- Beds: 4
- Baths: 3
- Half/3-piece Bath: 01/00
- 76'0 W x 69'0 D
- Exterior Walls: 2x6
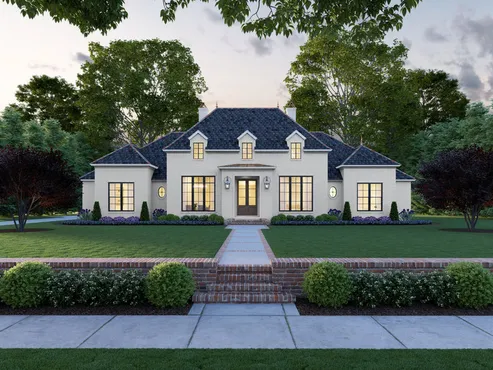
- Square Feet: 3170
- Beds: 4
- Baths: 2
- Half/3-piece Bath: 00/01
- 86'1 W x 88'7 D
- Exterior Walls: 2x4
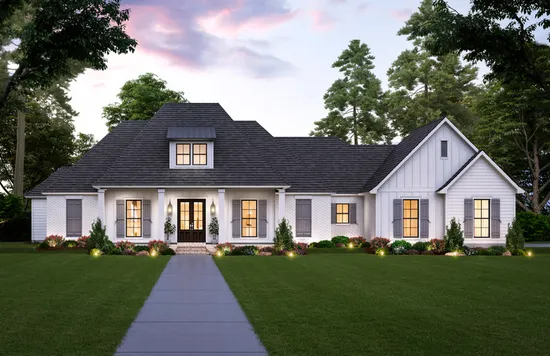
- Square Feet: 3175
- Beds: 4
- Baths: 3
- Half/3-piece Bath: 00/00
- 92'3 W x 73'8 D
- Exterior Walls: 2x4
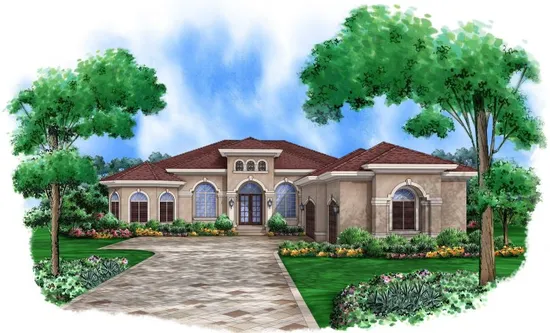
- Square Feet: 3182
- Beds: 3
- Baths: 3
- Half/3-piece Bath: 01/00
- 71'4 W x 103'0 D
- Exterior Walls: Block
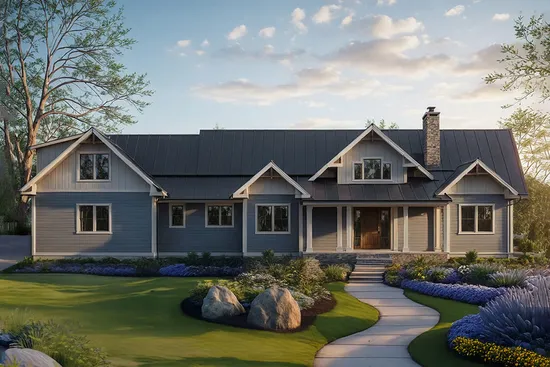
- Square Feet: 3195
- Beds: 4
- Baths: 3
- Half/3-piece Bath: 02/00
- 102'6 W x 72'0 D
- Exterior Walls: 2x6
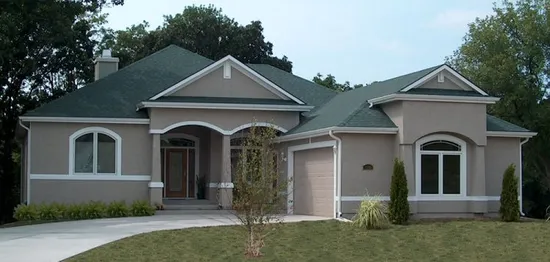
- Square Feet: 3256
- Beds: 5
- Baths: 3
- Half/3-piece Bath: 00/00
- 54'0 W x 66'8 D
- Exterior Walls: 2x4
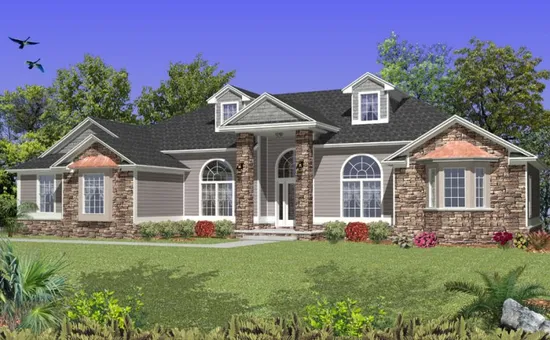
- Square Feet: 3257
- Beds: 5
- Baths: 3
- Half/3-piece Bath: 00/00
- 91'4 W x 62'8 D
- Exterior Walls: Block